
This is a carousel with tiles that activate property listing cards. Use the previous and next buttons to navigate.
1/1
$962,000
This is a carousel with tiles that activate property listing cards. Use the previous and next buttons to navigate.
1/1
Property Description
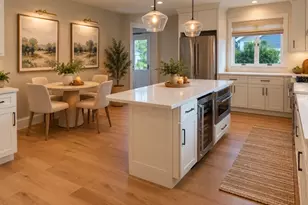
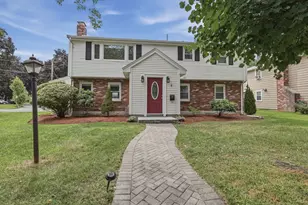
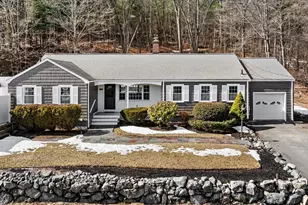
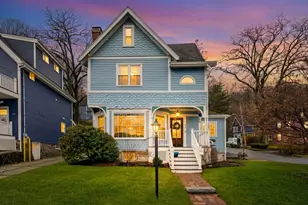
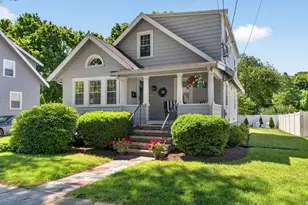
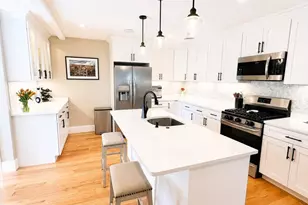
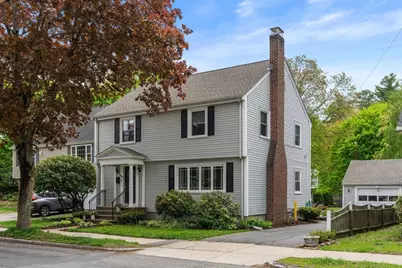
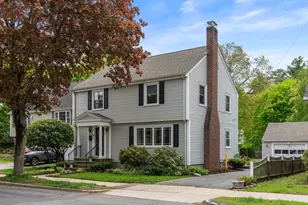
Welcome to 48 Spring Street, a bright and airy, turn-key Colonial where the updates have already been done, so you can simply unpack and fire up the grill. From the new roof and skylights to the updated heating system, mini splits for cooling, quartz countertops, and brand-new appliances, every major upgrade has been thoughtfully completed to make daily living easy and worry-free; just a home that works beautifully from day one. Inside, the circular layout feels natural and inviting, with a cozy fireplaced living room, dining room with charming built-ins, a sparkling kitchen, and a sun-filled great room with vaulted ceilings and skylights. Generously sized rooms, tons of closet space and a finished lower level offer flexibility to suit your lifestyle. Outside, the level backyard is perfect for gatherings, firepit nights, or quiet evenings, and the detached garage adds to everyday convenience. All of this, in a location close to cafés, shops, transportation, and more.
Full Property Details
Full Property Details for 48 Spring St
General
- Sold For: $962,000
- Taxes: $8,147 (2025)
- Status: Closed
- Type: Single Family
- Source: MLSPin
- MLS ID: 73525041
- Added to Site: 47 day(s) ago
Interior
- Number of Rooms: 6
- Interior Features: Exercise Room
- Fireplace: Yes
- Number of Fireplaces: 1
- Fireplace(s): Living Room
- Appliances: Electric Water Heater, Range, Dishwasher, Microwave, Refrigerator, Wine Refrigerator
- Flooring: Tile, Hardwood
Rooms
Bathrooms
- Total Bathrooms: 2
- Full Bathrooms: 1
- Half Bathrooms: 1
- Main - Full Baths: 1
- Main - 1/2 Baths: 1
- Bathroom 1: Full Bathroom, Bathroom with Tub and Shower, Stone/Ceramic Tile Flooring, 9.08 x 6.75, Second, 61 Sq. Ft.
- Bathroom 2: Half Bathroom, Stone/Ceramic Tile Flooring, 3.58 x 5.50, First, 19 Sq. Ft.
Bedrooms
- Total Bedrooms: 3
- Primary Bedroom: 18.17 x 13.50, Second, 245 Sq. Ft.
- Bedroom 2: Closet, Hardwood Flooring, Lighting - Pendant, 12.58 x 13.00, Second, 163 Sq. Ft.
- Bedroom 3: Closet, Hardwood Flooring, 9.00 x 9.33, Second, 84 Sq. Ft.
Other Rooms
- Living Room: Hardwood Flooring, Recessed Lighting, 19.58 x 12.75, First, 249 Sq. Ft.
- Family Room: Skylight, Vaulted Ceiling(s), Hardwood Flooring, Picture Window(s), Exterior Access, Recessed Lighting, 16.58 x 19.00, First, 315 Sq. Ft.
- Kitchen: Stone/Ceramic Tile Flooring, Stone/Granite/Solid Countertops, Recessed Lighting, Stainless Steel Appliances, Wine Chiller, 9.75 x 13.17, First, 128 Sq. Ft.
- Dining Room: Hardwood Flooring, Lighting - Pendant, 11.75 x 13.17, First, 154 Sq. Ft.
- Laundry: In Basement, Electric Dryer Hookup, Washer Hookup
Exterior
- Exterior Features: Patio, Rain Gutters
- Color: Light Gray
Parking
- Garage: Yes
- Garage Spaces: 1
- Total Spaces: 3
- Parking Features: Detached, Garage Door Opener, Paved Drive, Off Street, Paved
Location
- County: Middlesex
- Driving Directions: Main St to Greenwood St to Spring St
School Information
- Elementary School: Greenwood
- Middle School: Galvin
- High School: Wakefield High
Heating & Cooling
- Air Conditioning: Yes
- Cooling Type: Ductless
- Cooling Zones: 3
- Heating Type: Baseboard, Natural Gas, Ductless
- Heating Fuel: Baseboard, Natural Gas, Ductless
- Heating Zones: 2
Utilities
- Sewer: Public Sewer
- Water: Public
- Utility Description: Connection for Electric Range, Connection for Electric Oven, Connection for Electric Dryer, Washer Hookup
Structural Information
- Architectural Style: Colonial
- Basement: Yes
- Basement Desc.: Full, Partially Finished
- Roof: Shingle
- Drive-In Doors: Insulated Doors
- Square Feet: 2,175
- Sq. Ft. Source: Public Records
- Living Area: 2,175 Sq. Ft.
- Year Built: 1940
Lot Features
- Lot Size (Acres): 0.17
- Lot Dimensions: .17
- Frontage: Public
- Lot Features: Cleared, Level
Green Features
- Energy Efficient: Thermostat
Financial Considerations
- Price Per Sq. Ft.: $442.3
- Tax Amount: $8,147
- Tax Year: 2025
- Terms: Seller Will Participate
Disclosures and Reports
- Exclusions: Washer/Dryer Are Excluded. Murphy Bed In The 3rd Bedroom Is Negotiable.
- Disclosures/Rstr.: The rear property line is at the end of the white fence on the left side.
- Property ID: M:000026 B:0087 P:49A50A, 820504
Get Pre-Approved Today
Schools
Schools serving 48 Spring St
School District:Wakefield School District, Wakefield, MA
| Name | Grades | Distance |
|---|---|---|
Greenwood Elementary School 1030 Main Street, Wakefield, MA 01880 | K-4 | 0.5 mi |
Galvin Middle School 525 Main Street, Wakefield, MA 01880 | 5-8 | 1.7 mi |
Wakefield Memorial High School 60 Farm Street, Wakefield, MA 01880 | 9-12 | 3 mi |
Disclaimer:
School attendance boundaries provided by ATTOM Data Solutions and are for reference only. Contact the school directly to verify enrollment eligibility.
Price & Sales History for 48 Spring St
Date
Details
Price
Change
Source
6/30/2026
Sold
$962,000
8.21%
MLS
5/27/2026
Listed
$889,000
—
MLS
Disclaimer: Historical sales information is derived from public records provided by the county offices. Information is not guaranteed and should be independently verified.
48 Spring Street, Wakefield, MA 01880 (MLS# 73525041) is a Single Family property that was sold at $962,000 on June 30, 2026. This property was listed by Kim Powers from our Milton Office.Want to learn more about 48 Spring Street? Do you have questions about finding other Single Family real estate for sale in Wakefield? You can browse all Wakefield real estate or contact a Coldwell Banker agent to request more information.