

This is a carousel with tiles that activate property listing cards. Use the previous and next buttons to navigate.
1/1
$505,000
This is a carousel with tiles that activate property listing cards. Use the previous and next buttons to navigate.
1/1
Property Description
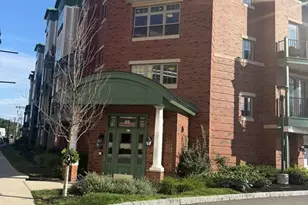
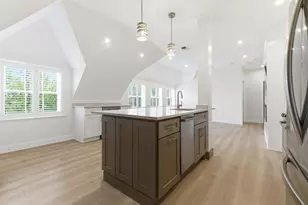
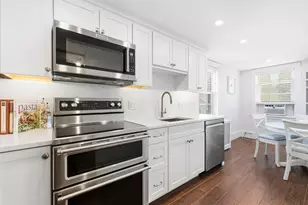
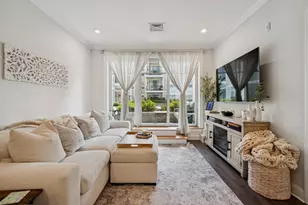
Welcome to the highly sought-after Foundry Residences! This beautifully appointed one-bedroom condominium offers an open-concept floor plan filled with natural light and designed for comfortable everyday living. The stylish kitchen features white shaker cabinetry, tiled backsplash, granite counters, stainless steel appliances, and a convenient breakfast bar that opens seamlessly to the spacious living area. High ceilings enhance the bright and airy feel throughout. The generous bedroom offers abundant closet space, while the well-appointed bath with tiled shower/tub combo includes a convenient linen closet for added storage. Sliding glass doors off the living room lead to a private patio overlooking the beautifully maintained common courtyard with grilling area, providing the perfect spot to relax and unwind. Additional highlights include in-unit laundry, deeded garage parking, and access to a function room for residents. Ideally located just moments from picturesque Lake Quannapowitt and the shops, restaurants, and amenities of vibrant Wakefield Center, this exceptional home combines style, convenience, and modern living in one of the area's most desirable communities.
Full Property Details
Full Property Details for 69 Foundry St #206
General
- Sold For: $505,000
- HOA FEE: $386/month
- Taxes: $4,959 (2025)
- Status: Closed
- Type: Condo
- Source: MLSPin
- MLS ID: 73572729
- Added to Site: 52 day(s) ago
Interior
- Number of Rooms: 4
- Interior Features: Entrance Foyer, Internet Available - Unknown
- Appliances: Range, Dishwasher, Microwave, Refrigerator
- Flooring: Tile, Vinyl
Rooms
Bathrooms
- Total Bathrooms: 1
- Full Bathrooms: 1
- Main - Full Baths: 1
- Bathroom 1: Full Bathroom, Tiled Bathroom with Tub and Shower, Linen Closet, Stone/Ceramic Tile Flooring, Stone/Gran, 10.92 x 6.83, First, 74 Sq. Ft.
Bedrooms
- Total Bedrooms: 1
- Primary Bedroom: 10.92 x 13.25, First, 144 Sq. Ft.
Other Rooms
- Living Room: Vinyl Flooring, Exterior Balcony, Exterior Access, Open Floorplan, Recessed Lighting, Slider, 11.80 x 14.30, First, 168 Sq. Ft.
- Kitchen: Vinyl Flooring, Stone/Granite/Solid Countertops, Open Floorplan, Recessed Lighting, Stainless Steel Appliances, Lighting - Pendant, 8.92 x 8.83, Main, First, 78 Sq. Ft.
- Dining Room: 12.17 x 5.33, 64 Sq. Ft.
- Laundry: Flooring - Vinyl, Electric Dryer Hookup, Washer Hookup, First Floor, In Unit
Additional Information
- Year Round: Yes
- Security/Safety: Intercom
Exterior
- Exterior Features: Patio, Decorative Lighting, Professional Landscaping, Sprinkler System
Parking
- Garage: Yes
- Attached garage: Yes
- Garage Spaces: 1
- Total Spaces: 1
- Parking Features: Attached, Under, Heated Garage, Deeded, Assigned
Location
- County: Middlesex
- Complex: The Foundry Wakefield
- Building Name: The Foundry Wakefield
- Driving Directions: Use GPS
School Information
- Middle School: Galvin
- High School: Wakefield High School
Community
- Assoc. Fees Include: Elevator(s)
- Pets Allowed: Yes
- Pet Restrictions: Other (See Remarks)
- Management Type: Off-Site Professional Management
Heating & Cooling
- Air Conditioning: Yes
- Cooling Type: Central Air
- Cooling Zones: 1
- Heating Type: Forced Air, Electric
- Heating Fuel: Forced Air, Electric
- Heating Zones: 1
Utilities
- Sewer: Public Sewer
- Water: Public
- Utility Description: Connection for Electric Range, Connection for Electric Oven, Connection for Electric Dryer
Structural Information
- Basement: Yes
- Basement Desc.: N
- Roof: Rubber
- Drive-In Doors: Insulated Doors
- Stories/Levels: 1
- Square Feet: 689
- Sq. Ft. Source: Public Records
- Living Area: 689 Sq. Ft.
- Year Built: 2019
Green Features
- Energy Efficient: Thermostat
Financial Considerations
- Price Per Sq. Ft.: $732.95
- Association Fee: $386
- Assoc Fee Freq.: Monthly
- Tax Amount: $4,959
- Tax Year: 2025
Disclosures and Reports
- Exclusions: Washer And Dryer Are Excluded
- Disclosures/Rstr.: 1 pet per unit not to exceed 50lbs. Washer and Dryer not included with sale. Deeded parking spot #57 in heated garage.
- Property ID: M:000013 B:0206 P:000070, 5173667
Get Pre-Approved Today
Schools
Schools serving 69 Foundry St #206
School District:Wakefield School District, Wakefield, MA
| Name | Grades | Distance |
|---|---|---|
Galvin Middle School 525 Main Street, Wakefield, MA 01880 | 5-8 | 0.2 mi |
Woodville School 30 Farm Street, Wakefield, MA 01880 | K-4 | 1.2 mi |
Wakefield Memorial High School 60 Farm Street, Wakefield, MA 01880 | 9-12 | 1.4 mi |
Disclaimer:
School attendance boundaries provided by ATTOM Data Solutions and are for reference only. Contact the school directly to verify enrollment eligibility.
Price & Sales History for 69 Foundry St #206
Date
Details
Price
Change
Source
10/15/2026
Sold
$505,000
-1.94%
MLS
9/08/2026
Listed
$515,000
—
MLS
Disclaimer: Historical sales information is derived from public records provided by the county offices. Information is not guaranteed and should be independently verified.
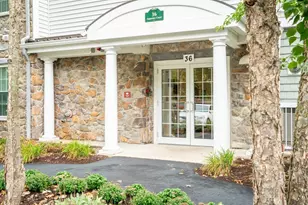
69 Foundry St #206, Wakefield, MA 01880 (MLS# 73572729) is a Condo property that was sold at $505,000 on October 15, 2026. This property was listed by Hixon and Bevilacqua Home Group from our Lynnfield Office.Want to learn more about 69 Foundry St #206? Do you have questions about finding other Condo real estate for sale in Wakefield? You can browse all Wakefield real estate or contact a Coldwell Banker agent to request more information.