This is a carousel with tiles that activate property listing cards. Use the previous and next buttons to navigate.
1/1
$1,120,000
This is a carousel with tiles that activate property listing cards. Use the previous and next buttons to navigate.
1/1
Property Description
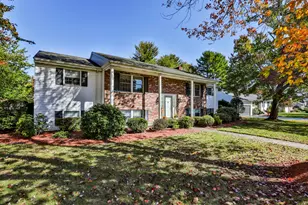
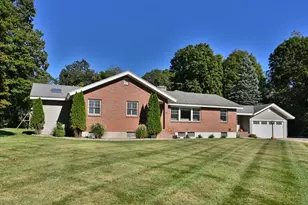
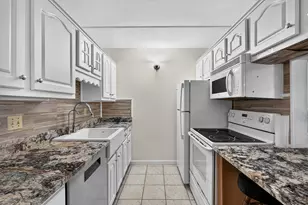
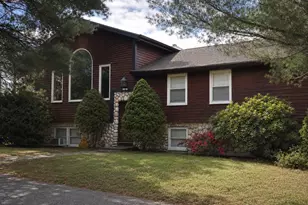
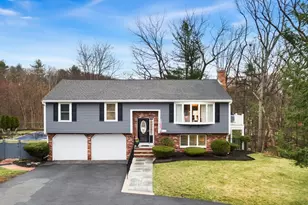
This spacious raised ranch, meticulously maintained and thoughtfully updated, boasts a prime location near schools and major highways. Offering 4 bedrooms,2 full baths &1 half bath, this home blends comfort, style,and functionality. The main level includes 3 bedrooms & a full bath, while a 2014 upper-level addition creates a private primary suite featuring a walk-in closet and en suite bath.The heart of the home, the open concept living room, flows seamlessly into a stunning kitchen, complete with custom cabinetry, an oversized island, and sleek quartz countertops ideal for both everyday living and entertaining. A fully finished basement adds flexible space, including a half bath perfect for a home office, gym, or media room.Step outside to your private backyard oasis, designed for year-round enjoyment. Highlights include a heated in-ground pool, a full-service cabana with a half bath, a fire pit, and a basketball court, ideal for entertaining guests or enjoying quiet weekends at home.
Full Property Details
Full Property Details for 85 Farm St
General
- Sold For: $1,120,000
- Taxes: $7,636 (2025)
- Status: Closed
- Type: Single Family
- Source: MLSPin
- MLS ID: 73541529
- Added to Site: 109 day(s) ago
Interior
- Number of Rooms: 6
- Interior Features: Bathroom
- Fireplace: Yes
- Number of Fireplaces: 2
- Fireplace(s): Family Room, Living Room
- Appliances: Gas Water Heater, Range, Dishwasher, Disposal, Microwave, Freezer, Washer, Dryer
- Flooring: Wood, Tile, Carpet, Hardwood
Rooms
Bathrooms
- Total Bathrooms: 4
- Full Bathrooms: 2
- Half Bathrooms: 2
- Main - Full Baths: 2
- Main - 1/2 Baths: 2
- Bathroom 1: Full Bathroom, Bathroom with Shower Stall, 9.00 x 6.83, Second, 61 Sq. Ft.
- Bathroom 2: Full Bathroom, Hardwood Flooring, 8.08 x 8.08, First, 65 Sq. Ft.
- Bathroom 3: Bathroom - Half, 4.08 x 6.83, Basement, 27 Sq. Ft.
Bedrooms
- Total Bedrooms: 4
- Primary Bedroom: 13.25 x 17.42, Second, 230 Sq. Ft.
- Bedroom 2: Ceiling Fan(s), Closet, Wall-to-Wall Carpet, 13.00 x 11.50, First, 149 Sq. Ft.
- Bedroom 3: Ceiling Fan(s), Closet, Wall-to-Wall Carpet, 9.75 x 11.50, First, 112 Sq. Ft.
- Bedroom 4: Closet, Hardwood Flooring, 9.75 x 11.42, First, 111 Sq. Ft.
Other Rooms
- Living Room: Cathedral Ceiling(s), Ceiling Fan(s), Hardwood Flooring, Picture Window(s), Open Floorplan, Recessed Lighting, 16.50 x 11.42, First, 188 Sq. Ft.
- Family Room: Half Bathroom, Closet, Custom-Built Closet/Cabinets, Hardwood Flooring, Wood Flooring, Remodeled, Storage, 16.58 x 9.92, Basement, 164 Sq. Ft.
- Kitchen: Hardwood Flooring, Wood Flooring, Balcony/Deck, Pantry, Upgraded Countertops, Kitchen Island, Exterior Deck, Exterior Access, 13.33 x 12.75, First, 170 Sq. Ft.
- Dining Room: Hardwood Flooring, Picture Window(s), Exterior Access, Recessed Lighting, 13.33 x 12.17, First, 162 Sq. Ft.
- Laundry: In Basement, Electric Dryer Hookup
Additional Information
- Pool: Yes
- Pool Description: Pool - Inground Heated
- Year Round: Yes
Exterior
- Exterior Features: Deck, Deck - Vinyl, Patio, Balcony, Pool - Inground Heated, Cabana, Storage, Fenced Yard, Other
Parking
- Garage: Yes
- Attached garage: Yes
- Garage Spaces: 1
- Total Spaces: 4
- Parking Features: Attached, Garage Door Opener, Paved Drive, Off Street, Tandem, Paved
Location
- Area: Greenwood
- County: Middlesex
- Subdivision: Greenwood neighborhood
- Driving Directions: Water street to Farm street
School Information
- Elementary School: Woodville
- Middle School: Galvin
- High School: Wakefield Memorial High School
Heating & Cooling
- Air Conditioning: Yes
- Cooling Type: Window Unit(s)
- Heating Type: Forced Air, Natural Gas
- Heating Fuel: Forced Air, Natural Gas
- Heating Zones: 3
Utilities
- Sewer: Public Sewer
- Water: Public
- Utility Description: Connection for Gas Range, Connection for Gas Oven, Connection for Electric Dryer
Structural Information
- Architectural Style: Raised Ranch
- Exterior Const.: Frame
- Basement: Yes
- Basement Desc.: Full, Finished, Garage Access
- Roof: Shingle
- Square Feet: 2,202
- Sq. Ft. Source: Measured
- Living Area: 2,202 Sq. Ft.
- Year Built: 1958
Additional Structures
- Other Structures: Cabana
Lot Features
- Lot Size (Acres): 0.35
- Lot Dimensions: .35
- Frontage: Public
- Fence: Yes
- Fencing (Description): Fenced/Enclosed, Fenced
Financial Considerations
- Price Per Sq. Ft.: $508.63
- Tax Amount: $7,636
- Tax Year: 2025
Disclosures and Reports
- Disclosures/Rstr.: Lot line starts around fence line from street but Sellers maintain grass in front. Sellers disclosure is attached.
- Property ID: M:000033 B:0048 P:00009A, 821891
Get Pre-Approved Today
Schools
Schools serving 85 Farm St
School District:Wakefield School District, Wakefield, MA
| Name | Grades | Distance |
|---|---|---|
Woodville School 30 Farm Street, Wakefield, MA 01880 | K-4 | 0.3 mi |
Galvin Middle School 525 Main Street, Wakefield, MA 01880 | 5-8 | 1 mi |
Wakefield Memorial High School 60 Farm Street, Wakefield, MA 01880 | 9-12 | 1.8 mi |
Disclaimer:
School attendance boundaries provided by ATTOM Data Solutions and are for reference only. Contact the school directly to verify enrollment eligibility.
Price & Sales History for 85 Farm St
Date
Details
Price
Change
Source
9/30/2026
Sold
$1,120,000
-5.88%
MLS
6/25/2026
Listed
$1,190,000
—
MLS
Disclaimer: Historical sales information is derived from public records provided by the county offices. Information is not guaranteed and should be independently verified.
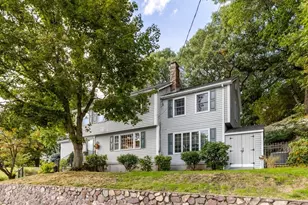
85 Farm Street, Wakefield, MA 01880 (MLS# 73541529) is a Single Family property that was sold at $1,120,000 on September 30, 2026. This property was listed by Souzan Davood Team from our Brookline-Newton-Chestnut Hill Regional Office.Want to learn more about 85 Farm Street? Do you have questions about finding other Single Family real estate for sale in Wakefield? You can browse all Wakefield real estate or contact a Coldwell Banker agent to request more information.