This is a carousel with tiles that activate property listing cards. Use the previous and next buttons to navigate.
1/1
$1,025,000
This is a carousel with tiles that activate property listing cards. Use the previous and next buttons to navigate.
1/1
Property Description
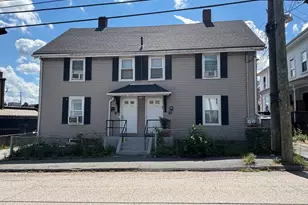
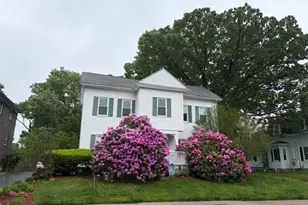
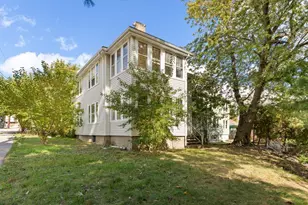
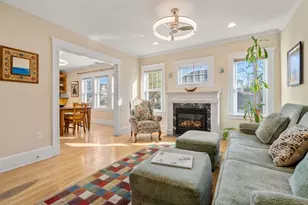
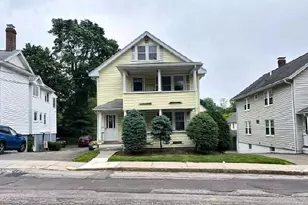
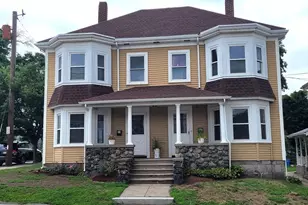
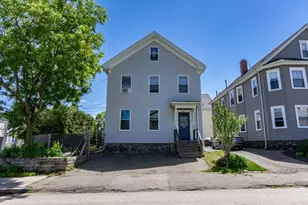
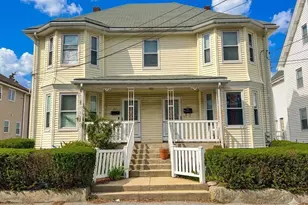
Owner-occupied three-family home offering exceptional versatility and investment potential. One spacious side features a townhouse-style layout with dual staircases, a bright living room, formal dining room, 3-4 bedrooms and 1.5 baths, ideal for an owner's unit or extended family. Each unit has separate utilities for convenience and efficiency. Younger replacement windows enhance comfort and energy savings, while the semi-finished third floor provides valuable additional space with potential bedrooms or future expansion for either side. Excellent parking ensures easy access for residents and guests. Centrally located near shopping, restaurants, parks, and major routes, this well-maintained property combines strong rental income potential with long-term growth opportunity, perfect for both owner-occupants and investors alike.
Full Property Details
Full Property Details for 102-104 Harvard St
General
- Sold For: $1,025,000
- Taxes: $6,872 (2026)
- Status: Closed
- Type: Multi-Family
- Source: MLSPin
- MLS ID: 73528041
- Added to Site: 83 day(s) ago
Interior
- Number of Rooms: 12
- Interior Features: Living Room, Kitchen, Dining Room
- Appliances: Range
- Flooring: Wood
Rooms
Bathrooms
- Total Bathrooms: 4
- Full Bathrooms: 3
- Half Bathrooms: 1
- Main - Full Baths: 3
- Main - 1/2 Baths: 1
Bedrooms
- Total Bedrooms: 5
Additional Information
- Year Round: Yes
Parking
- Total Spaces: 8
- Parking Features: Off Street, Paved
Location
- County: Middlesex
- Driving Directions: Main Street to Prospect Street to Charles Street to Harvard Street.
School Information
- Elementary School: Stanley
- Middle School: Mcdevitt
- High School: Waltham High
Heating & Cooling
- Heating Type: Baseboard, Oil
- Heating Fuel: Baseboard, Oil
- Heating Zones: 3
Utilities
- Sewer: Public Sewer
- Water: Public
- Utility Description: Connection for Gas Range
Structural Information
- Exterior Const.: Frame
- Basement: Yes
- Basement Desc.: Full, Unfinished
- Roof: Shingle
- Stories/Levels: 4
- Square Feet: 2,972
- Sq. Ft. Source: Public Records
- Living Area: 2,972 Sq. Ft.
- Year Built: 1880
Lot Features
- Lot Size (Acres): 0.12
- Lot Dimensions: .12
- Street/Road Desc.: Paved
- Lot Features: Level
Financial Considerations
- Price Per Sq. Ft.: $344.89
- Tax Amount: $6,872
- Tax Year: 2026
Disclosures and Reports
- Disclosures/Rstr.: Bonus Top floor rooms are semi-finished and unheated. Home is currently owner occupied with no tenants
- Property ID: 836698
- Block/Lot/Section: B:038
Get Pre-Approved Today
Schools
Schools serving 102-104 Harvard St
School District:Waltham School District
| Name | Grades | Distance |
|---|---|---|
William F. Stanley Elementary School 250 South Street, Waltham, MA 02453 | K-5 | 0.6 mi |
John W. Mcdevitt Middle School 75 Church Street, Waltham, MA 02453 | 6-8 | 0.7 mi |
Waltham Sr High School 617 Lexington Street, Waltham, MA 02452 | 9-12 | 1.7 mi |
Disclaimer:
School attendance boundaries provided by ATTOM Data Solutions and are for reference only. Contact the school directly to verify enrollment eligibility.
Price & Sales History for 102-104 Harvard St
Date
Details
Price
Change
Source
8/17/2026
Sold
$1,025,000
-6.39%
MLS
6/02/2026
Listed
$1,095,000
—
MLS
Disclaimer: Historical sales information is derived from public records provided by the county offices. Information is not guaranteed and should be independently verified.
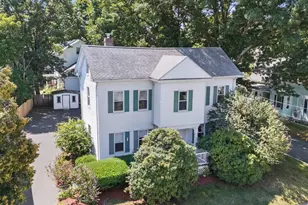
102-104 Harvard Street, Waltham, MA 02453 (MLS# 73528041) is a Multi-Family property that was sold at $1,025,000 on August 17, 2026. This property was listed by Hans Brings Results Team from our Waltham Office.Want to learn more about 102-104 Harvard Street? Do you have questions about finding other Multi-Family real estate for sale in Waltham? You can browse all Waltham real estate or contact a Coldwell Banker agent to request more information.