This is a carousel with tiles that activate property listing cards. Use the previous and next buttons to navigate.
1/1
$3,500
This is a carousel with tiles that activate property listing cards. Use the previous and next buttons to navigate.
1/1
Property Description
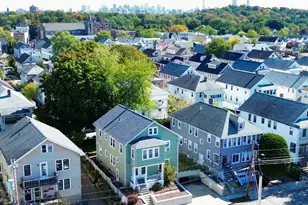
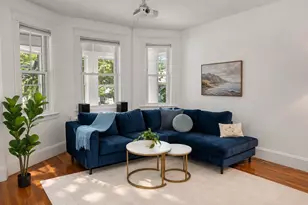
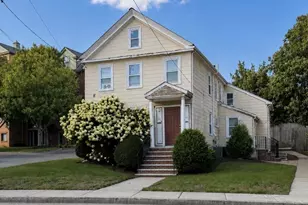
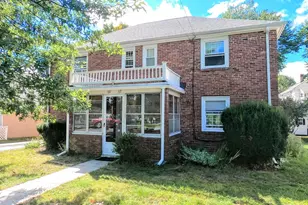
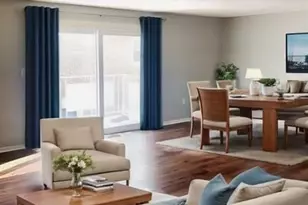
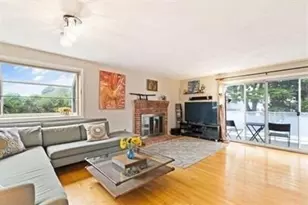
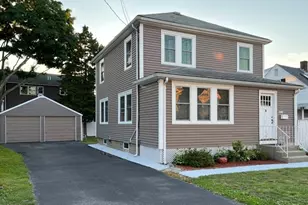
Well maintained SINGLE FAMILY 1832sqft 3 bed 1 bath split/raised ranch style house for rent in Waltham. It is on corner of Upton & Waverley Oaks roads which can be a high traffic area, but is less than 1 mile to the Waverley COMMUTER RAIL station in Belmont. SORRY NO PETS. Nice kitchen w/ granite counters, electric oven, dishwasher, built-in microwave & soft closing cabinets. There is a dining rm, formal living room & the FINISHED lower level is ideal for family or entertainment room. House has hardwood floors & replacement windows. Laundry HOOK-UPS & storage available in a separate unfinished room. DIRECT ENTRY ATTACHED GARAGE for 1 plus driveway for 1-2 more. SORRY NO PETS. Small back yard for use. INCLUDED: Water. sewer and lawn care. NOT INCLUDED: Heating (OIL), hot water, electric, snow removal. 1st, last month & 1 month sec deposit due. Lease is for a minimum of 1 year. Enjoy the shops & restaurants across the street. Very good credit required.
Full Property Details
Full Property Details for 116 Upton Rd
Sign in to view more details. Local MLS Rules require you to be signed in. Not a member yet? Sign up now.
General
- Status: Closed
- Type: Single Family
- MLS ID: 73557800
- Added to Site: 10 day(s) ago
Rooms
Bathrooms
- Total Bathrooms: 1
- Full Bathrooms: 1
- Bathroom 1: 8.00 x 5.00, First
Bedrooms
- Total Bedrooms: 3
- Primary Bedroom: 13.00 x 11.00, First
- Bedroom 2: 13.00 x 10.00, First
- Bedroom 3: 10.00 x 10.00, First
Other Rooms
- Living Room: 17.00 x 14.00, First
- Family Room: 26.00 x 14.00, Basement
- Kitchen: 11.00 x 10.00, First
- Dining Room: 11.00 x 10.00, First
Parking
- Garage: Yes
- Garage Spaces: 1
Location
- County: Middlesex
Structural Information
- Square Feet: 1,832
- Year Built: 1960
Disclosures and Reports
- Disclosures/Rstr.: Owner will not take a pet or consider a pet. Please do not offer more monthly rent for your pet (it will not wortk). Washer/dryer will be left for use. No undergraduate students.
- Property ID: M:046 B:006 L:0008, 832971
Listed and Sold by Realty Executives Boston West, Dan Young

Schools
Schools serving 116 Upton Rd
School District:Waltham School District
| Name | Grades | Distance |
|---|---|---|
Northeast Elementary School 70 Putney Lane, Waltham, MA 02452 | K-5 | 1.5 mi |
John F Kennedy Middle School, Waltham, MA 655 Lexington Street, Waltham, MA 02452 | 6-8 | 1.7 mi |
Waltham Sr High School 617 Lexington Street, Waltham, MA 02452 | 9-12 | 1.6 mi |
Disclaimer:
School attendance boundaries provided by ATTOM Data Solutions and are for reference only. Contact the school directly to verify enrollment eligibility.
Price History for 116 Upton Rd
Date
Details
Price
Change
Source
8/10/2026
Sold
$3,500
2.94%
MLS
8/01/2026
Listed
$3,400
—
MLS
Disclaimer: Historical sales information is derived from public records provided by the county offices. Information is not guaranteed and should be independently verified.
116 Upton Rd, Waltham, MA 02452 (MLS# 73557800) is a Single Family property that was sold at $3,500 on August 10, 2026. Want to learn more about 116 Upton Rd? Do you have questions about finding other real estate for sale or rent in Waltham? You can browse all Waltham rentals or contact a Coldwell Banker agent to request more information.