
This is a carousel with tiles that activate property listing cards. Use the previous and next buttons to navigate.
1/1
$1,290,000
This is a carousel with tiles that activate property listing cards. Use the previous and next buttons to navigate.
1/1
Property Description
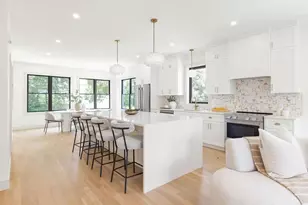
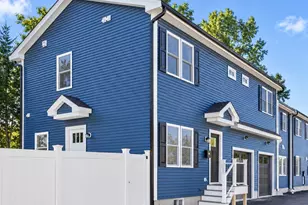
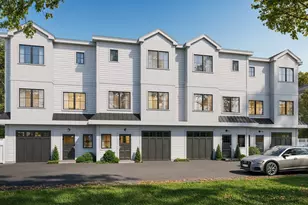
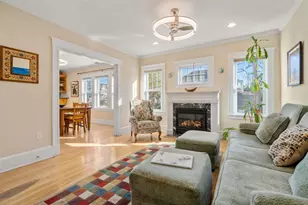
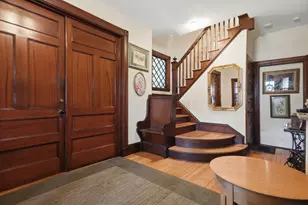
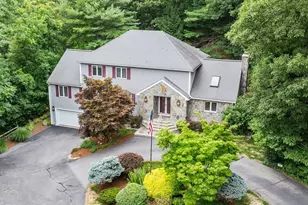
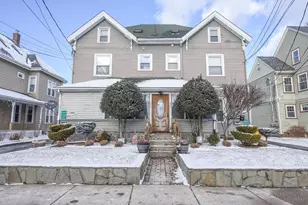
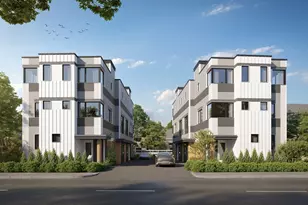
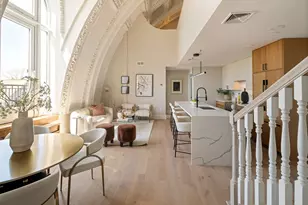
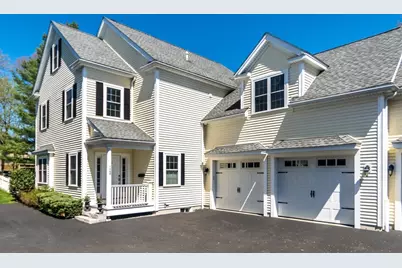
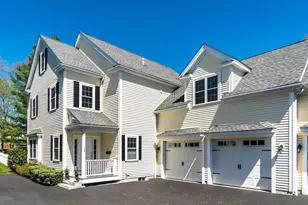
HIGHLY DESIRABLE DOWNTOWN LOCALE! VERY IMPRESSIVE OVERSIZED TOWNHOME in pristine, like-new condition that lives like a single-family home. The open concept 1st level features a beautiful kitchen w/island, granite countertops, and tile backsplash, spacious dining area, bright living room w/fireplace and slider providing access to rear patio overlooking a huge lush private landscaped yard with irrigation system. The 2nd floor features the primary bedroom with full bath, walk-in-closet, two more spacious bedrooms each w/walk-in closets and a large full bath and laundry room. The 3rd floor offers a bonus space that can be used as an office space or family/playroom. The large two-car garage offers hard-to-find direct entry access. Other features include a ready-to-finish lower level, hardwood flooring, recessed lighting throughout, off-street parking, and more! Easily walkable to parks, the MTR bike path, Main Street, and Moody Street shops/ restaurants, and public transportation!
Full Property Details
Full Property Details for 128 Church St #2
General
- Sold For: $1,290,000
- HOA FEE: $400/month
- Taxes: $9,107 (2026)
- Status: Closed
- Type: Townhouse
- Source: MLSPin
- MLS ID: 73517896
- Added to Site: 108 day(s) ago
Interior
- Number of Rooms: 9
- Fireplace: Yes
- Fireplace(s): Living Room
Rooms
Bathrooms
- Total Bathrooms: 3
- Full Bathrooms: 2
- Half Bathrooms: 1
- Main - Full Baths: 2
- Main - 1/2 Baths: 1
- Bathroom 1: Half Bathroom, Stone/Ceramic Tile Flooring, 6.00 x 5.00, First, 30 Sq. Ft.
- Bathroom 2: Full Bathroom, Stone/Ceramic Tile Flooring, 12.00 x 8.00, Second, 96 Sq. Ft.
- Bathroom 3: Bathroom - Full, Flooring - Stone/Ceramic Tile, 9.00 x 9.00, Second, 81 Sq. Ft.
Bedrooms
- Total Bedrooms: 3
- Primary Bedroom: Yes, 28.00 x 13.00, Second, 364 Sq. Ft.
- Bedroom 2: Closet, Wall-to-Wall Carpet, 21.00 x 16.00, Second, 336 Sq. Ft.
- Bedroom 3: Closet, Wall-to-Wall Carpet, 15.00 x 13.00, Second, 195 Sq. Ft.
Other Rooms
- Living Room: Hardwood Flooring, 14.00 x 12.00, First, 168 Sq. Ft.
- Family Room: Wall-to-Wall Carpet, 39.00 x 13.00, Third, 507 Sq. Ft.
- Kitchen: Hardwood Flooring, Stone/Granite/Solid Countertops, Open Floorplan, Recessed Lighting, Stainless Steel Appliances, 16.00 x 14.00, First, 224 Sq. Ft.
- Dining Room: Hardwood Flooring, 15.00 x 10.00, First, 150 Sq. Ft.
- Laundry: Flooring - Stone/Ceramic Tile, Second Floor
Additional Information
- Year Round: Yes
Exterior
- Exterior Features: Patio, Screens, Rain Gutters, Professional Landscaping
Parking
- Garage: Yes
- Attached garage: Yes
- Garage Spaces: 2
- Total Spaces: 4
- Parking Features: Attached, Off Street, Paved
Location
- County: Middlesex
- Driving Directions: LYMAN STREET TO CHURCH STREET
School Information
- Elementary School: Plympton
- Middle School: Mcdevitt Middle
- High School: Waltham High
Community
- Management Type: Owner Association
Heating & Cooling
- Air Conditioning: Yes
- Cooling Type: Central Air
- Cooling Zones: 2
- Heating Type: Forced Air, Natural Gas
- Heating Fuel: Forced Air, Natural Gas
- Heating Zones: 2
Utilities
- Sewer: Public Sewer
- Water: Public
Structural Information
- Exterior Const.: Frame
- Basement: Yes
- Basement Desc.: Y
- Roof: Shingle
- Drive-In Doors: Insulated Doors
- Stories/Levels: 3
- Square Feet: 3,559
- Sq. Ft. Source: Plans
- Living Area: 3,559 Sq. Ft.
- Year Built: 2015
Financial Considerations
- Price Per Sq. Ft.: $362.46
- Association Fee: $400
- Assoc Fee Freq.: Monthly
- Tax Amount: $9,107.4
- Tax Year: 2026
Disclosures and Reports
- Disclosures/Rstr.: BRAND NEW HYBRID HEAT PUMP WATER HEATER JUST INSTALLED.
- Property ID: 23682651
Get Pre-Approved Today
Schools
Schools serving 128 Church St #2
School District:Waltham School District
| Name | Grades | Distance |
|---|---|---|
Northeast Elementary School 70 Putney Lane, Waltham, MA 02452 | K-5 | 1.6 mi |
John F Kennedy Middle School, Waltham, MA 655 Lexington Street, Waltham, MA 02452 | 6-8 | 1.1 mi |
Waltham Sr High School 617 Lexington Street, Waltham, MA 02452 | 9-12 | 1 mi |
Disclaimer:
School attendance boundaries provided by ATTOM Data Solutions and are for reference only. Contact the school directly to verify enrollment eligibility.
Price & Sales History for 128 Church St #2
Date
Details
Price
Change
Source
8/28/2026
Sold
$1,290,000
-2.64%
MLS
6/23/2026
Price Reduced
$1,325,000
-1.85%
MLS
5/13/2026
Listed
$1,350,000
—
MLS
Disclaimer: Historical sales information is derived from public records provided by the county offices. Information is not guaranteed and should be independently verified.
128 Church Street #2, Waltham, MA 02452 (MLS# 73517896) is a Townhouse property that was sold at $1,290,000 on August 28, 2026. This property was listed by Dave DiGregorio Team from our Waltham Office.Want to learn more about 128 Church Street #2? Do you have questions about finding other Townhouse real estate for sale in Waltham? You can browse all Waltham real estate or contact a Coldwell Banker agent to request more information.