
This is a carousel with tiles that activate property listing cards. Use the previous and next buttons to navigate.
1/1
$5,500
This is a carousel with tiles that activate property listing cards. Use the previous and next buttons to navigate.
1/1
Property Description
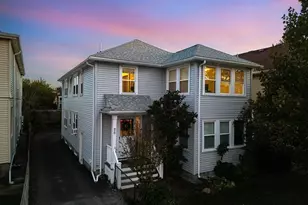
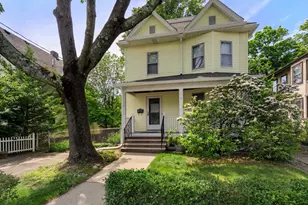
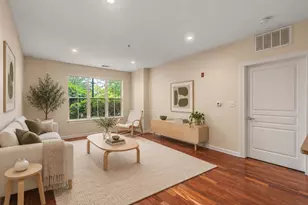
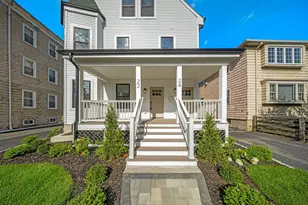
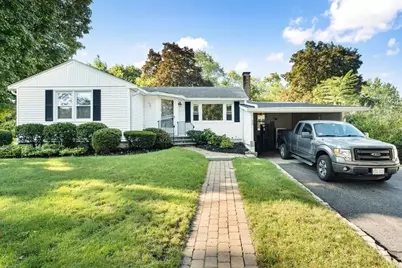
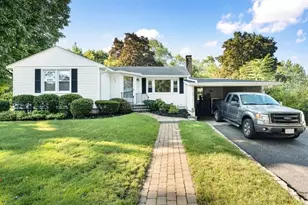
Beautifully Renovated 6 Bedroom, 2 Full Bath, Single Family Home in Waltham's highly desired Glen Meadow East Neighborhood on the Belmont line. Updated Kitchen with Custom Cabinets, Granite Counters and Stainless Steel appliances flows seamlessly into a wonderful Dining room and fabulous bright windowed Sunroom. In addition there is a large sun filled Living room with fireplace. This spectacular Open Floor plan is perfect for entertaining. Three spacious bedrooms and a full bath completes this generous first floor level. On the lower level you will find an inviting Family room with Kitchenette & wet bar, three additional bedrooms, a full bath and laundry. Great in-law potential. Private fenced in yard with storage shed and irrigation system, maintained by the owner. Three parking space and plenty of on street parking. Conveniently located to Schools, Universities, Parks, Shopping, Restaurants & Highways....... A Must See!
Full Property Details
Full Property Details for 15 Temple Rd
General
- Rent: $5,500
- Status: Closed
- Type: Single Family
- Source: MLSPin
- MLS ID: 73554505
- Added to Site: 82 day(s) ago
Rental Information
- Lease/Rent Term: Term of Rental(12)
- References Req.: Yes
- Deposit Req.: Yes
- First Month Req.: Yes
- Last Month Req.: Yes
- Insurance Req.: Yes
- Rent Includes: Trash Collection, Gardener, Extra Storage, Garden Area, Laundry Facilities, Parking
Interior
- Number of Rooms: 11
- Interior Features: Ceiling Fan(s), Beamed Ceilings, Open Floorplan, Closet, Recessed Lighting, Sun Room, Bedroom
- Fireplace: Yes
- Number of Fireplaces: 1
- Fireplace(s): Living Room
- Appliances: Range, Dishwasher, Microwave, Refrigerator, Washer, Dryer
- Flooring: Hardwood, Laminate
Rooms
Bathrooms
- Total Bathrooms: 2
- Full Bathrooms: 2
- Main - Full Baths: 2
- Bathroom 1: Full Bathroom, Tiled Bathroom with Tub and Shower, Stone/Ceramic Tile Flooring, Window(s) - Bay/Bow/Box, First
- Bathroom 2: Full Bathroom, Tiled Bathroom with Shower Stall, Sto, Basement
Bedrooms
- Total Bedrooms: 6
- Primary Bedroom: First
- Bedroom 2: Hardwood Flooring, Bay/Bow/Box Window(s), Lighting - Overhead, Closet - Double, First
- Bedroom 3: Hardwood Flooring, Bay/Bow/Box Window(s), Lighting - Overhead, Closet - Double, First
- Bedroom 4: Laminate Flooring, Bay/Bow/Box Window(s), Recessed Lighting, Closet - Double, Basement
Other Rooms
- Living Room: Hardwood Flooring, Picture Window(s), Exterior Access, Open Floorplan, Recessed Lighting, Archway, First
- Family Room: Full Bathroom, Closet, Custom-Built Closet/Cabinets, Laminate Flooring, Bay/Bow/Box Window(s), Wet Bar, Chair Rail, Exterior Access, Open Floorplan, Recessed Lighting, Remodeled, Beadboard, Basement
- Kitchen: Skylight, Hardwood Flooring, Bay/Bow/Box Window(s), Dining Area, Pantry, Stone/Granite/Solid Countertops, Upgraded Cabinets, Exterior Access, Open Floorplan, Recessed Lighting, Remodeled, Stainless Steel Appliances, First
- Dining Room: Hardwood Flooring, Bay/Bow/Box Window(s), Open Floorplan, Lighting - Overhead, First
- Laundry: Flooring - Laminate, Recessed Lighting, In Basement, In Unit
Additional Information
- Year Round: Yes
Exterior
- Exterior Features: Rain Gutters, Storage, Professional Landscaping, Screens, Fenced Yard
Parking
- Garage: Yes
- Garage Spaces: 1
- Total Spaces: 3
Location
- County: Middlesex
- Driving Directions: Trapelo Road to Abbott Road & right onto Temple Road.
School Information
- Elementary School: Northeast
- Middle School: Kennedy
- High School: Whs
Community
- Pets Allowed: Yes
- Pet Restrictions: Pets Negotiable
Heating & Cooling
- Heating Type: Electric, Oil, Forced Air
- Heating Fuel: Electric, Oil, Forced Air
Structural Information
- Square Feet: 1,700
- Sq. Ft. Source: Field Card
- Living Area: 1,700 Sq. Ft.
- Year Built: 1950
Lot Features
- Fence: Yes
- Fencing (Description): Fenced
Financial Considerations
- Price Per Sq. Ft.: $3.24
- Lease Price: $5,500
- Security Deposit: $5,500
Disclosures and Reports
- Property ID: 828408
Schools
Schools serving 15 Temple Rd
School District:Waltham School District
| Name | Grades | Distance |
|---|---|---|
Northeast Elementary School 70 Putney Lane, Waltham, MA 02452 | K-5 | 0.3 mi |
John F Kennedy Middle School, Waltham, MA 655 Lexington Street, Waltham, MA 02452 | 6-8 | 0.9 mi |
Waltham Sr High School 617 Lexington Street, Waltham, MA 02452 | 9-12 | 0.9 mi |
Disclaimer:
School attendance boundaries provided by ATTOM Data Solutions and are for reference only. Contact the school directly to verify enrollment eligibility.
Price History for 15 Temple Rd
Date
Details
Price
Change
Source
10/01/2026
Sold
$5,500
—
MLS
7/24/2026
Listed
$5,500
—
MLS
Disclaimer: Historical sales information is derived from public records provided by the county offices. Information is not guaranteed and should be independently verified.
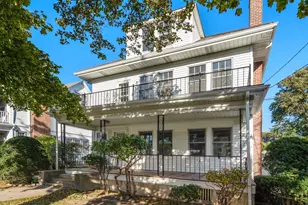
15 Temple Rd., Waltham, MA 02452 (MLS# 73554505) is a Single Family property that was sold at $5,500 on October 01, 2026. This property was listed by Hans Brings Results Team from our Waltham Office.Want to learn more about 15 Temple Rd.? Do you have questions about finding other real estate for sale or rent in Waltham? You can browse all Waltham rentals or contact a Coldwell Banker agent to request more information.