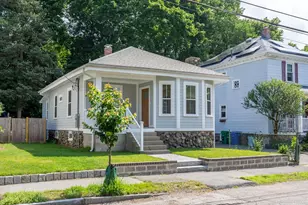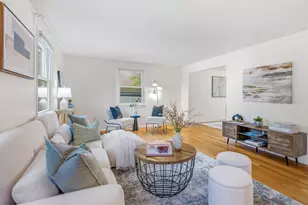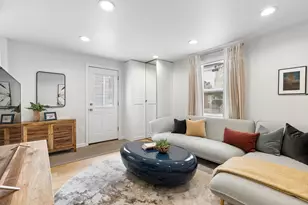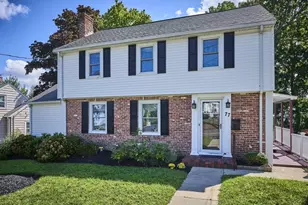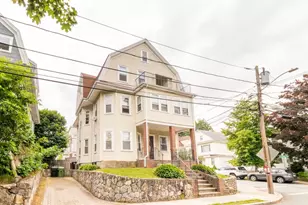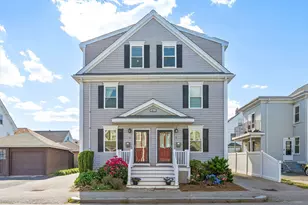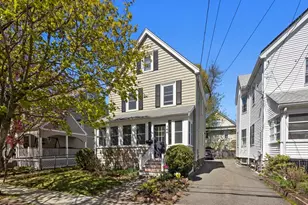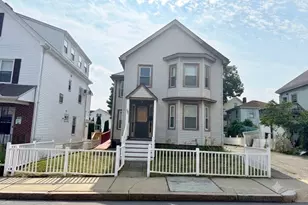

This is a carousel with tiles that activate property listing cards. Use the previous and next buttons to navigate.
$849,900 Just Listed
This is a carousel with tiles that activate property listing cards. Use the previous and next buttons to navigate.
Full Property Details for 17 Hamblin Rd
General
- Price: $849,900
- Taxes: $6,755 (2026)
- Status: Active
- Type: Single Family
- Source: MLSPin
- MLS ID: 73587757
- Updated: 10/7/2026
- Added to Site: 1 day(s) ago
Interior
- Number of Rooms: 8
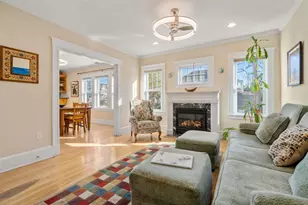
- Interior Features: Home Office
- Fireplace: Yes
- Number of Fireplaces: 1
- Fireplace(s): Living Room
- Appliances: Gas Water Heater, Range, Dishwasher, Microwave, Refrigerator
- Flooring: Tile, Carpet, Hardwood, Flooring - Stone/Ceramic Tile
Rooms
Bathrooms
- Total Bathrooms: 3
- Full Bathrooms: 2
- Half Bathrooms: 1
- Main - Full Baths: 2
- Main - 1/2 Baths: 1
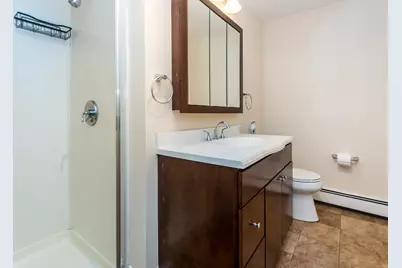
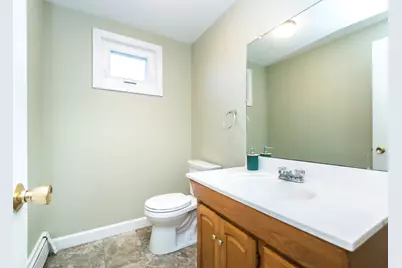
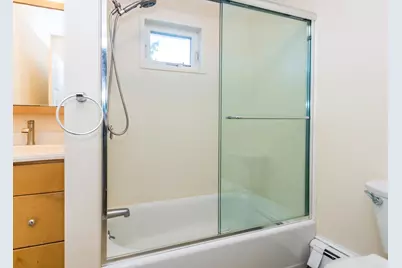
- Bathroom 1: Stone/Ceramic Tile Flooring, 7.00 x 5.00, First, 35 Sq. Ft.
- Bathroom 2: Stone/Ceramic Tile Flooring, 9.00 x 5.00, Second, 45 Sq. Ft.
- Bathroom 3: 8.00 x 6.00, Second, 48 Sq. Ft.
Bedrooms
- Total Bedrooms: 3
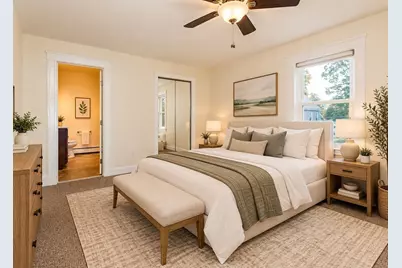
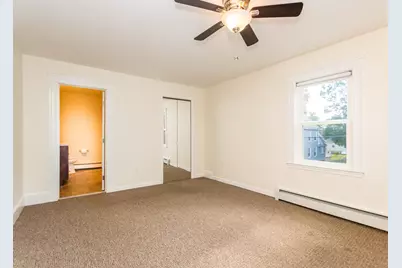
- Primary Bedroom: Yes, 15.00 x 11.00, Second, 165 Sq. Ft.
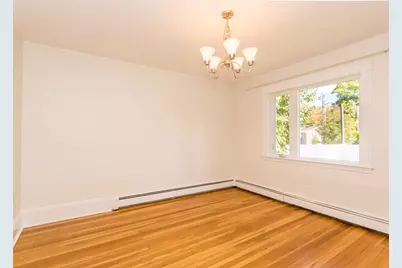
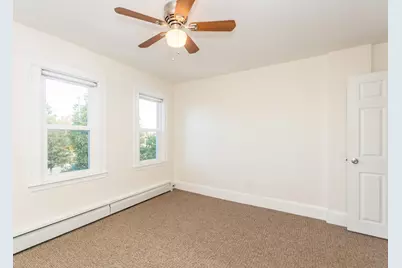
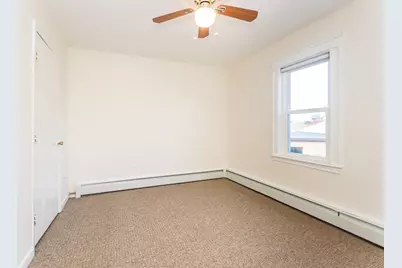
- Bedroom 2: Wall-to-Wall Carpet, 13.00 x 12.00, Second, 156 Sq. Ft.
- Bedroom 3: Wall-to-Wall Carpet, 12.00 x 12.00, Second, 144 Sq. Ft.
Other Rooms
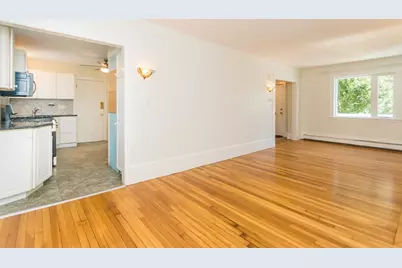
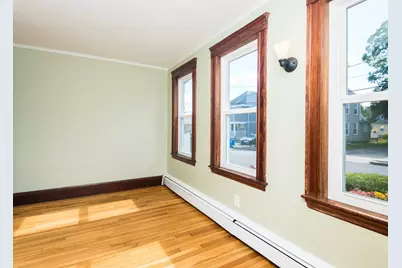
- Living Room: Hardwood Flooring, 25.00 x 11.00, First, 275 Sq. Ft.
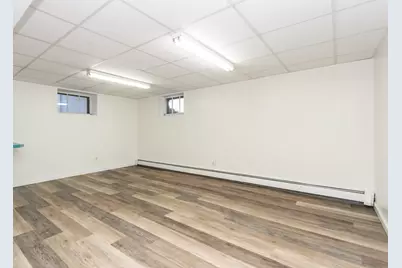
- Family Room: Laminate Flooring, 22.00 x 17.00, Basement, 374 Sq. Ft.
- Kitchen: Stone/Ceramic Tile Flooring, Stone/Granite/Solid Countertops, 13.00 x 10.00, First, 130 Sq. Ft.
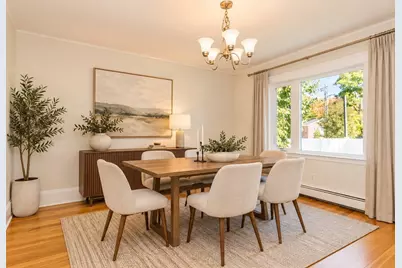
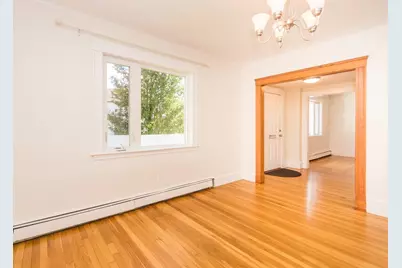
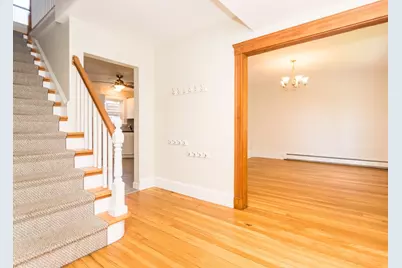
- Dining Room: Hardwood Flooring, 12.00 x 12.00, First, 144 Sq. Ft.
- Office: Flooring - Stone/Ceramic Tile, 13.00 x 7.00, First, 91 Sq. Ft.
- Laundry: Flooring - Laminate, In Basement
Additional Information
- Year Round: Yes
Exterior
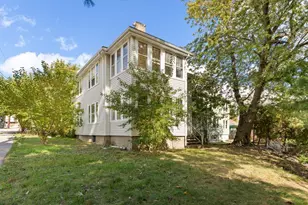
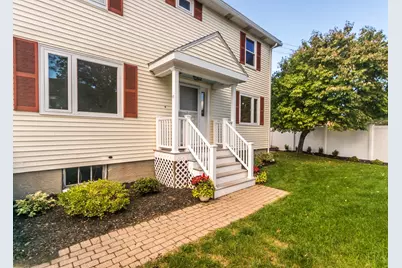
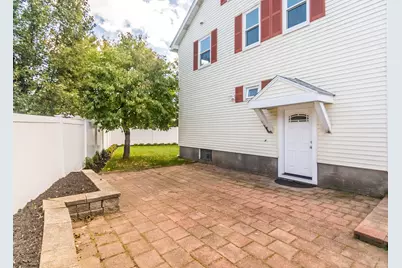
- Exterior Features: Patio, Rain Gutters, Professional Landscaping, Screens
- Color: TAN
Parking
- Total Spaces: 2
- Parking Features: Paved Drive, Off Street, Paved
Location
- County: Middlesex
- Driving Directions: HOVEY ROAD TO HAMBLIN ROAD
School Information
- Elementary School: Whittemore
- Middle School: Mcdevitt Middle
- High School: Waltham High
Heating & Cooling
- Cooling Type: None
- Heating Type: Natural Gas
- Heating Fuel: Natural Gas
- Heating Zones: 3
Utilities
- Sewer: Public Sewer
- Water: Public
Structural Information
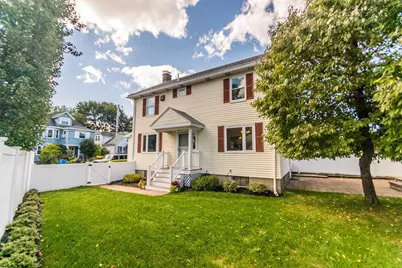
- Architectural Style: Colonial
- Exterior Const.: Frame
- Basement: Yes
- Basement Desc.: Full
- Roof: Shingle
- Drive-In Doors: Insulated Doors
- Square Feet: 2,240
- Sq. Ft. Source: Other
- Year Built: 1925
Lot Features
- Lot Size (Acres): 0.09
- Lot Dimensions: .09
- Lot Features: Level
Financial Considerations
- Price Per Sq. Ft.: $379.42
- Tax Amount: $6,755.2
- Tax Year: 2026
Disclosures and Reports
- Disclosures/Rstr.: TAX AMOUNT SHOWN DOES NOT INCLUDE OWNER OCCUPANT EXEMPTION.
- Property ID: 841539
Schools serving 17 Hamblin Rd
| Name | Grades | Distance |
|---|---|---|
Henry Whittemore Elementary School 30 Parmenter Road, Waltham, MA 02453 | K-5 | 0.1 mi |
John W. Mcdevitt Middle School 75 Church Street, Waltham, MA 02453 | 6-8 | 1 mi |
Waltham Sr High School 617 Lexington Street, Waltham, MA 02452 | 9-12 | 2.1 mi |
Price & Sales History for 17 Hamblin Rd
Tax History for 17 Hamblin Rd
Estimate the Cost for 17 Hamblin Rd
17 Hamblin Road, Waltham, MA 02453 (MLS# 73587757) is a Single Family property with 3 bedrooms, 2 full bathrooms and 1 partial bathroom. 17 Hamblin Road is currently listed for $849,900 and was received on October 07, 2026. This property is listed by Dave DiGregorio Team from our Waltham Office.Want to learn more about 17 Hamblin Road? Do you have questions about finding other Single Family real estate for sale in South Billerica? You can browse all South Billerica real estate or contact a Coldwell Banker agent to request more information.