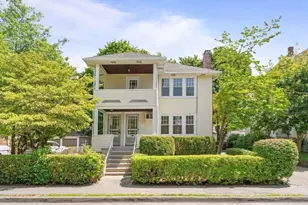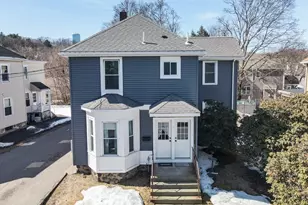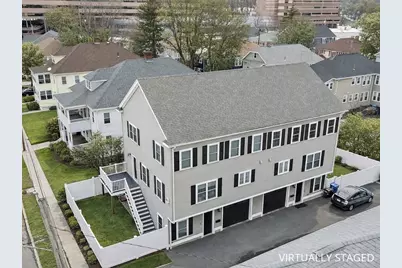
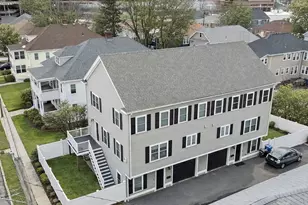

This is a carousel with tiles that activate property listing cards. Use the previous and next buttons to navigate.
1/1
$1,000,000
This is a carousel with tiles that activate property listing cards. Use the previous and next buttons to navigate.
1/1
Property Description
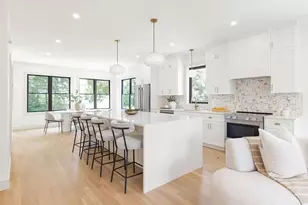
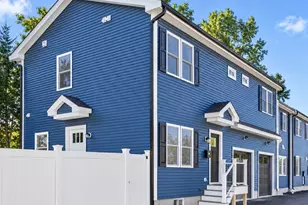
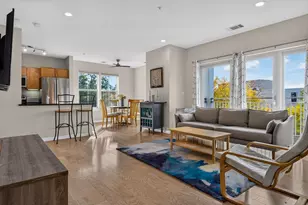
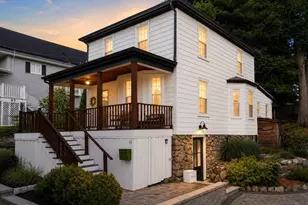
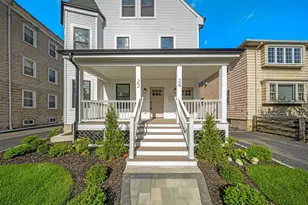
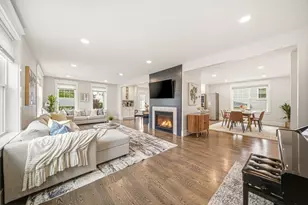
Premier luxurious NEWER CONSTRUCTION townhouse condo on the highly desired Weston Line featuring a gorgeous open living space with oversized gas fireplaced living room, gleaming hardwood floors, and crown moldings throughout. Gourmet white maple chef's kitchen offers Alpine White quartz counters, stainless steel appliances, and a pass through island bar opening to a spacious dining room, ideal for everyday living and entertaining. Primary bedroom suite includes a private tiled shower bath. Finished lower level provides a flexible office or den with decorative flooring and half bath. Central AC, top quality full open cell spray foam insulation, heated garage, pull down attic storage, smart switches, and new 2025 hot water heater. A very unique private fenced yard with deck and patio offers rare outdoor space for townhouse living. Exceptional newer construction opportunity in a prime location not to be missed.
Full Property Details
Full Property Details for 19 Everett St #2
General
- Sold For: $1,000,000
- HOA FEE: $200/month
- Taxes: $5,126 (2025)
- Status: Closed
- Type: Townhouse
- Source: MLSPin
- MLS ID: 73485071
- Added to Site: 120 day(s) ago
Interior
- Number of Rooms: 7
- Interior Features: Bathroom - Half, Den, Bathroom
- Fireplace: Yes
- Number of Fireplaces: 1
- Fireplace(s): Living Room
- Appliances: Range, Dishwasher, Disposal, Microwave, Refrigerator, Washer, Dryer
- Flooring: Hardwood, Wood Laminate, Laminate, Flooring - Stone/Ceramic Tile
Rooms
Bathrooms
- Total Bathrooms: 4
- Full Bathrooms: 2
- Half Bathrooms: 2
- Main - Full Baths: 2
- Main - 1/2 Baths: 2
- Bathroom 1: Half Bathroom, Hardwood Flooring, First
- Bathroom 2: Full Bathroom, Stone/Ceramic Tile Flooring, Second
- Bathroom 3: Bathroom - Full, Flooring - Stone/Ceramic Tile, Second
Bedrooms
- Total Bedrooms: 3
- Primary Bedroom: Yes, 15.00 x 12.00, Third, 180 Sq. Ft.
- Bedroom 2: Closet, Hardwood Flooring, 13.00 x 12.00, Third, 156 Sq. Ft.
- Bedroom 3: Closet, Hardwood Flooring, 13.00 x 11.00, Third, 143 Sq. Ft.
Other Rooms
- Living Room: Hardwood Flooring, Exterior Access, 22.00 x 13.00, Second, 286 Sq. Ft.
- Kitchen: Hardwood Flooring, Stone/Granite/Solid Countertops, Kitchen Island, 13.00 x 12.00, Second, 156 Sq. Ft.
- Dining Room: Hardwood Flooring, 12.00 x 11.00, Second, 132 Sq. Ft.
- Laundry: First Floor, In Unit
Additional Information
- Year Round: Yes
Exterior
- Exterior Features: Deck, Fenced Yard
Parking
- Garage: Yes
- Attached garage: Yes
- Garage Spaces: 1
- Total Spaces: 2
- Parking Features: Under, Off Street
Location
- County: Middlesex
- Driving Directions: Weston Street to Everett Street
School Information
- Elementary School: Stanley
- Middle School: Mcdevitt
- High School: Waltham High
Community
- Pets Allowed: Yes
- Management Type: Owner Association
Heating & Cooling
- Air Conditioning: Yes
- Cooling Type: Central Air
- Cooling Zones: 2
- Heating Type: Forced Air, Natural Gas
- Heating Fuel: Forced Air, Natural Gas
- Heating Zones: 2
Utilities
- Sewer: Public Sewer
- Water: Public
- Utility Description: Connection for Gas Range
Structural Information
- Exterior Const.: Frame
- Basement: Yes
- Basement Desc.: Y
- Roof: Shingle
- Drive-In Doors: Insulated Doors
- Stories/Levels: 3
- Square Feet: 2,198
- Sq. Ft. Source: Owner
- Living Area: 2,198 Sq. Ft.
- Year Built: 2016
Lot Features
- Fence: Yes
- Fencing (Description): Fenced
Financial Considerations
- Price Per Sq. Ft.: $454.96
- Association Fee: $200
- Assoc Fee Freq.: Monthly
- Tax Amount: $5,126
- Tax Year: 2025
Disclosures and Reports
- Disclosures/Rstr.: Exterior photo virtually enhanced to reflect spring look. Owners split cost of master insurance in addition to condo fee. $4444 each for 2026. Next year projected to be less
- Property ID: M:058 B:017 L:0012, 4967279
- Block/Lot/Section: B:017
Get Pre-Approved Today
Schools
Schools serving 19 Everett St #2
School District:Waltham School District
| Name | Grades | Distance |
|---|---|---|
Thomas R Plympton Elementary School 20 Farnsworth Street, Waltham, MA 02451 | K-5 | 0.8 mi |
John F Kennedy Middle School, Waltham, MA 655 Lexington Street, Waltham, MA 02452 | 6-8 | 1.8 mi |
Waltham Sr High School 617 Lexington Street, Waltham, MA 02452 | 9-12 | 1.8 mi |
Disclaimer:
School attendance boundaries provided by ATTOM Data Solutions and are for reference only. Contact the school directly to verify enrollment eligibility.
Price & Sales History for 19 Everett St #2
Date
Details
Price
Change
Source
5/21/2026
Sold
$1,000,000
-4.72%
MLS
4/01/2026
Price Reduced
$1,049,500
-3.54%
MLS
3/11/2026
Listed
$1,088,000
—
MLS
Disclaimer: Historical sales information is derived from public records provided by the county offices. Information is not guaranteed and should be independently verified.
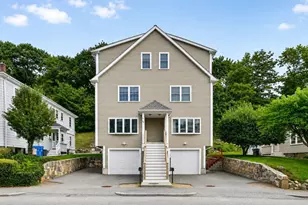
19 Everett Street #2, Waltham, MA 02453 (MLS# 73485071) is a Townhouse property that was sold at $1,000,000 on May 21, 2026. This property was listed by Hans Brings Results Team from our Waltham Office.Want to learn more about 19 Everett Street #2? Do you have questions about finding other Townhouse real estate for sale in Waltham? You can browse all Waltham real estate or contact a Coldwell Banker agent to request more information.