This is a carousel with tiles that activate property listing cards. Use the previous and next buttons to navigate.
1/1
$1,331,000
This is a carousel with tiles that activate property listing cards. Use the previous and next buttons to navigate.
1/1
Property Description
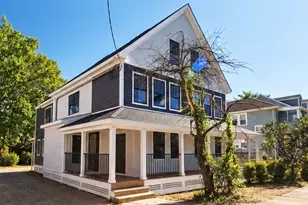
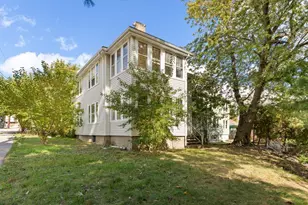
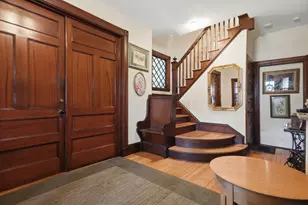
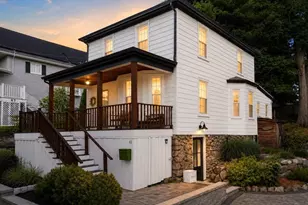
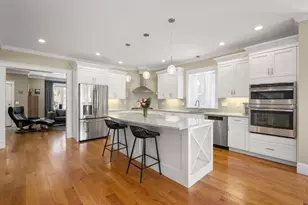
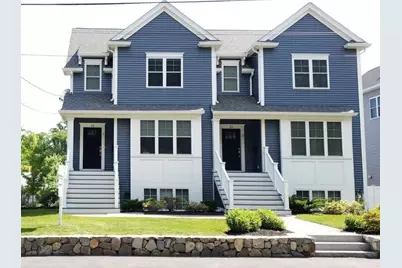
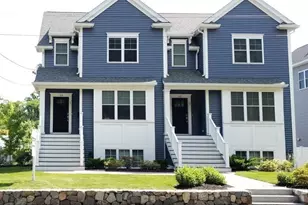
STUNNING TOWNHOME IN HIGHLY DESIRABLE RESIDENCE AT GROVE! Situated opposite the Gore Estate and on the Watertown/Newton line, this top quality young construction townhome features a stunning gourmet kitchen with quartz countertops, upgraded stainless steel appliances and a large center island which opens to a formal dining room and sun-filled living room with natural gas fireplace. Unwind in your luxurious oversized primary suite, complete with high end shower and custom walk-in closet. Two additional bedrooms and a laundry room round out the second floor. In the lower level you will find an awesome family/bonus room plus an additional bedroom w/full bath and storage! Other features include hardwood flooring throughout, multi-zone natural gas heating & central air, two car garage, sunfilled south facing rear deck, private patio, huge attic for additional storage and much more! Quick access to all major routes including Rte 128 and Mass Pike! A real find!
Full Property Details
Full Property Details for 22 Grove St #2
General
- Sold For: $1,331,000
- HOA FEE: $467/month
- Taxes: $7,783 (2026)
- Status: Closed
- Type: Townhouse
- Source: MLSPin
- MLS ID: 73482755
- Added to Site: 126 day(s) ago
Interior
- Number of Rooms: 8
- Interior Features: Bathroom - Full, Closet, Bathroom, Foyer, Central Vacuum
- Fireplace: Yes
- Number of Fireplaces: 1
- Fireplace(s): Living Room
- Appliances: Range, Oven, Dishwasher, Disposal, Microwave, Refrigerator
- Flooring: Tile, Hardwood, Flooring - Stone/Ceramic Tile, Flooring - Hardwood
Rooms
Bathrooms
- Total Bathrooms: 4
- Full Bathrooms: 3
- Half Bathrooms: 1
- Main - Full Baths: 3
- Main - 1/2 Baths: 1
- Bathroom 1: Half Bathroom, Stone/Ceramic Tile Flooring, 7.00 x 3.00, First, 21 Sq. Ft.
- Bathroom 2: Full Bathroom, Stone/Ceramic Tile Flooring, 13.00 x 6.00, Second, 78 Sq. Ft.
- Bathroom 3: Bathroom - Full, Flooring - Stone/Ceramic Tile, 10.00 x 9.00, Second, 90 Sq. Ft.
Bedrooms
- Total Bedrooms: 4
- Primary Bedroom: Yes, 16.00 x 14.00, Second, 224 Sq. Ft.
- Bedroom 2: Closet, Hardwood Flooring, 12.00 x 12.00, Second, 144 Sq. Ft.
- Bedroom 3: Closet, Hardwood Flooring, 12.00 x 12.00, Second, 144 Sq. Ft.
- Bedroom 4: Closet, Wall-to-Wall Carpet, 13.00 x 10.00, Basement, 130 Sq. Ft.
Other Rooms
- Living Room: Hardwood Flooring, Recessed Lighting, Crown Molding, 18.00 x 14.00, First, 252 Sq. Ft.
- Family Room: Wall-to-Wall Carpet, Recessed Lighting, Slider, 21.00 x 15.00, Basement, 315 Sq. Ft.
- Kitchen: Hardwood Flooring, Stone/Granite/Solid Countertops, Kitchen Island, Open Floorplan, Recessed Lighting, Stainless Steel Appliances, 17.00 x 15.00, First, 255 Sq. Ft.
- Dining Room: Hardwood Flooring, Crown Molding, 15.00 x 13.00, First, 195 Sq. Ft.
- Laundry: Flooring - Hardwood, Second Floor, In Unit
Additional Information
- Year Round: Yes
Exterior
- Exterior Features: Deck, Screens, Rain Gutters, Professional Landscaping, Sprinkler System
Parking
- Garage: Yes
- Attached garage: Yes
- Garage Spaces: 2
- Total Spaces: 4
- Parking Features: Under, Off Street, Deeded
Location
- County: Middlesex
- Complex: Residence At Grove
- Building Name: Residence At Grove
- Driving Directions: GROVE STREET
School Information
- Elementary School: Fitzgerald
- Middle School: Mcdevitt Middle
- High School: Waltham High
Community
- Pets Allowed: Yes
- Management Type: On-Site Professional Management
Heating & Cooling
- Air Conditioning: Yes
- Cooling Type: Central Air
- Cooling Zones: 3
- Heating Type: Natural Gas
- Heating Fuel: Natural Gas
- Heating Zones: 3
Utilities
- Sewer: Public Sewer
- Water: Public
Structural Information
- Exterior Const.: Frame
- Basement: Yes
- Basement Desc.: Y
- Roof: Shingle
- Stories/Levels: 3
- Square Feet: 3,012
- Sq. Ft. Source: Public Records
- Living Area: 3,012 Sq. Ft.
- Year Built: 2016
Financial Considerations
- Price Per Sq. Ft.: $441.9
- Association Fee: $467
- Assoc Fee Freq.: Monthly
- Tax Amount: $7,783.18
- Tax Year: 2026
Disclosures and Reports
- Property ID: 4967353
Get Pre-Approved Today
Schools
Schools serving 22 Grove St #2
School District:Waltham School District
| Name | Grades | Distance |
|---|---|---|
James Fitzgerald Elementary School 138 Beal Road, Waltham, MA 02453 | K-5 | 0.7 mi |
John W. Mcdevitt Middle School 75 Church Street, Waltham, MA 02453 | 6-8 | 1.1 mi |
Waltham Sr High School 617 Lexington Street, Waltham, MA 02452 | 9-12 | 1.9 mi |
Disclaimer:
School attendance boundaries provided by ATTOM Data Solutions and are for reference only. Contact the school directly to verify enrollment eligibility.
Price & Sales History for 22 Grove St #2
Date
Details
Price
Change
Source
6/30/2026
Sold
$1,331,000
2.38%
MLS
3/04/2026
Listed
$1,300,000
—
MLS
Disclaimer: Historical sales information is derived from public records provided by the county offices. Information is not guaranteed and should be independently verified.
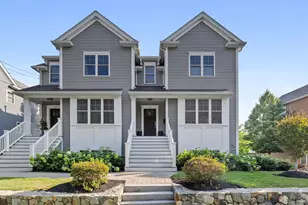
22 Grove Street #2, Waltham, MA 02453 (MLS# 73482755) is a Townhouse property that was sold at $1,331,000 on June 30, 2026. This property was listed by Dave DiGregorio Team from our Waltham Office.Want to learn more about 22 Grove Street #2? Do you have questions about finding other Townhouse real estate for sale in Waltham? You can browse all Waltham real estate or contact a Coldwell Banker agent to request more information.