This is a carousel with tiles that activate property listing cards. Use the previous and next buttons to navigate.
1/1
$2,500
This is a carousel with tiles that activate property listing cards. Use the previous and next buttons to navigate.
1/1
Property Description
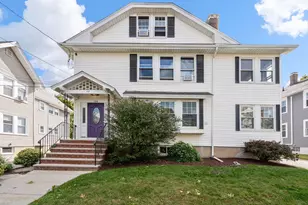
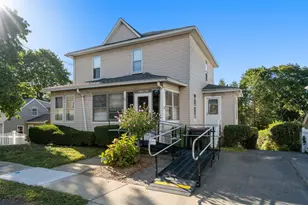
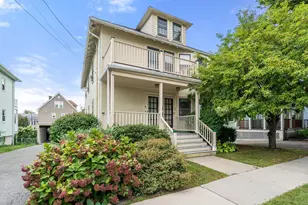
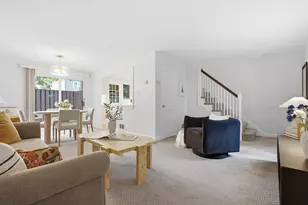
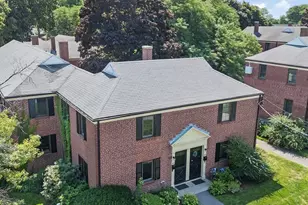
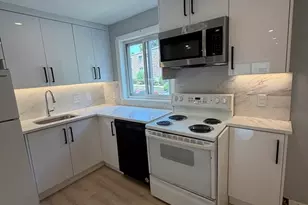
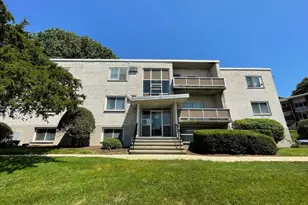
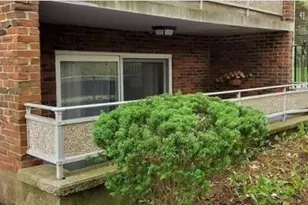
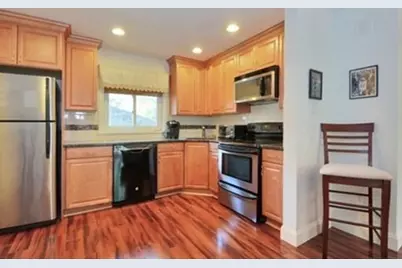
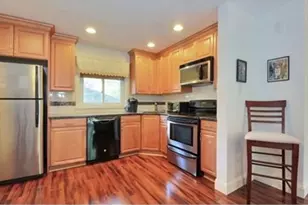
Bright and inviting garden-level unit with a private enclosed patio tucked away in a wooded corner of desirable Northgate Gardens. This well-maintained home offers an open floor plan with abundant natural light, spacious living room flowing into the dining area, and a beautifully renovated kitchen featuring maple cabinetry, granite countertops, stainless steel appliances, and recessed lighting. Both bedrooms offer generous closet space with built-in organizers. Additional highlights include an updated bathroom, gleaming laminate flooring, replacement vinyl windows, built-in AC, basement storage, and in-building laundry. Rent includes heat and hot water. Professionally managed association with outdoor pool, tennis courts, guest parking, and up to 2 resident parking spaces. Conveniently located near I-95/Route 128, Route 2, MBTA bus lines, Waltham & Waverley Commuter Rail stations, shopping, restaurants, Bentley, Brandeis, and Moody Street dining and entertainment.
Full Property Details
Full Property Details for 23 Jacqueline Rd #B
General
- Rent: $2,500
- Status: Closed
- Type: Apartment
- Source: MLSPin
- MLS ID: 73531839
- Added to Site: 50 day(s) ago
Rental Information
- Lease/Rent Term: Term of Rental(1 Year)
- Deposit Req.: Yes
- Last Month Req.: Yes
- Rent Includes: Heat, Hot Water, Water, Sewer, Trash Collection, Snow Removal, Gardener, Tennis Court, Swimming Pool, Laundry Facilities, Parking
Interior
- Number of Rooms: 4
- Appliances: Range, Dishwasher, Disposal, Refrigerator
Rooms
Bathrooms
- Total Bathrooms: 1
- Full Bathrooms: 1
- Main - Full Baths: 1
- Bathroom 1: Full Bathroom, Tiled Bathroom with Tub and Shower, Window(s) - Picture, First
Bedrooms
- Total Bedrooms: 2
- Primary Bedroom: First
- Bedroom 2: Wood Flooring, Picture Window(s), First
Other Rooms
- Living Room: Wood Flooring, Exterior Balcony, Open Floorplan, First
- Kitchen: Wood Flooring, Picture Window(s), Open Floorplan, Recessed Lighting, First
- Laundry: First Floor, In Building
Additional Information
- Pool Description: In Ground
Exterior
- Exterior Features: Patio, Pool - Inground
Parking
- Total Spaces: 2
Location
- County: Middlesex
- Driving Directions: Lexington Street to Jacqueline Road
Heating & Cooling
- Air Conditioning: Yes
- Heating Type: Natural Gas
- Heating Fuel: Natural Gas
Structural Information
- Square Feet: 760
- Sq. Ft. Source: Other
- Living Area: 760 Sq. Ft.
Financial Considerations
- Price Per Sq. Ft.: $3.29
- Lease Price: $2,500
- Security Deposit: $2,550
Disclosures and Reports
- Property ID: M:014 B:008 L:0009 074, 828273
Schools
Schools serving 23 Jacqueline Rd #B
School District:Waltham School District
| Name | Grades | Distance |
|---|---|---|
Northeast Elementary School 70 Putney Lane, Waltham, MA 02452 | K-5 | 0.5 mi |
John F Kennedy Middle School, Waltham, MA 655 Lexington Street, Waltham, MA 02452 | 6-8 | 0.8 mi |
Waltham Sr High School 617 Lexington Street, Waltham, MA 02452 | 9-12 | 0.9 mi |
Disclaimer:
School attendance boundaries provided by ATTOM Data Solutions and are for reference only. Contact the school directly to verify enrollment eligibility.
Price History for 23 Jacqueline Rd #B
Date
Details
Price
Change
Source
7/11/2026
Sold
$2,500
—
MLS
6/21/2026
Price Reduced
$2,500
-1.96%
MLS
6/08/2026
Listed
$2,550
—
MLS
Disclaimer: Historical sales information is derived from public records provided by the county offices. Information is not guaranteed and should be independently verified.
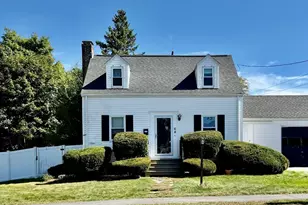
23 Jacqueline Rd #B, Waltham, MA 02452 (MLS# 73531839) is a Apartment property that was sold at $2,500 on July 11, 2026. This property was listed by Aniq Sheikh from our Boston-Back Bay Office.Want to learn more about 23 Jacqueline Rd #B? Do you have questions about finding other real estate for sale or rent in Waltham? You can browse all Waltham rentals or contact a Coldwell Banker agent to request more information.