
This is a carousel with tiles that activate property listing cards. Use the previous and next buttons to navigate.
1/1
$825,000
This is a carousel with tiles that activate property listing cards. Use the previous and next buttons to navigate.
1/1
Property Description
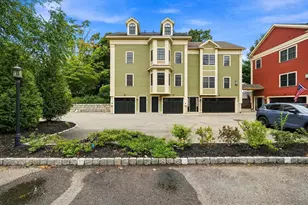
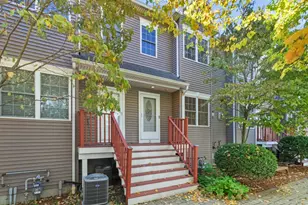
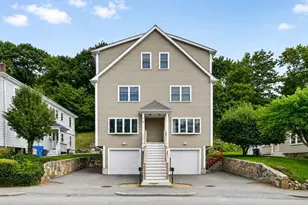
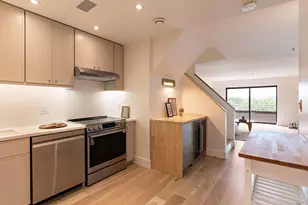
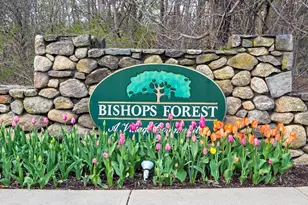
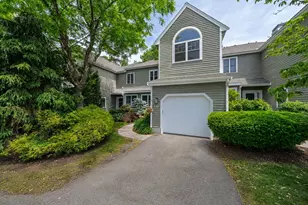
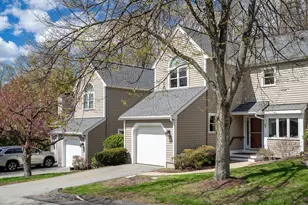
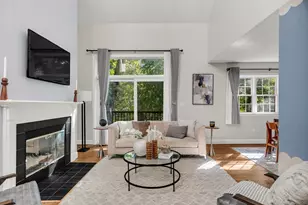
Welcome to this beautifully updated York-style townhouse in the desirable Bishops Forest community. Prefinished cherry hardwood floors grace the main and second levels, adding warmth throughout. The formal living room features a cathedral ceiling, wood-burning fireplace with custom built-ins, and an 8' slider leading to an expanded deck overlooking conservation land. A formal dining room open to the living area is ideal for entertaining. The renovated kitchen offers stainless steel appliances, custom pantry, and a casual dining area with signature window seat. All bathrooms have been tastefully updated. Two bright, spacious bedrooms are located on the second level. with high ceilings. The fully finished lower level provides flexible space for a family room, office, gym, or guests and has a second half bathroom. Community amenities include an inground pool, spa, tennis, and pickleball. Conveniently located near Routes 2, 95, 90, and downtown Boston.
Full Property Details
Full Property Details for 32 Bishops Forest Dr #32
General
- Sold For: $825,000
- HOA FEE: $749/month
- Taxes: $4,597 (2026)
- Status: Closed
- Type: Townhouse
- Source: MLSPin
- MLS ID: 73514870
- Added to Site: 114 day(s) ago
Interior
- Number of Rooms: 5
- Interior Features: Bathroom, Foyer, Home Office
- Fireplace: Yes
- Number of Fireplaces: 1
- Fireplace(s): Living Room
- Appliances: Range, Dishwasher, Disposal, Microwave, Refrigerator, Washer, Dryer
- Flooring: Tile, Hardwood, Flooring - Wall to Wall Carpet
Rooms
Bathrooms
- Total Bathrooms: 4
- Full Bathrooms: 2
- Half Bathrooms: 2
- Main - Full Baths: 2
- Main - 1/2 Baths: 2
- Bathroom 1: Half Bathroom, Pedestal Sink, 5.00 x 5.00, First, 25 Sq. Ft.
- Bathroom 2: Full Bathroom, Tiled Bathroom with Shower Stall, Sto, 10.00 x 7.33, Second, 73 Sq. Ft.
- Bathroom 3: Bathroom - Full, Bathroom - Tiled With Tub & Shower, 8.50 x 9.00, Second, 76 Sq. Ft.
Bedrooms
- Total Bedrooms: 2
- Primary Bedroom: Yes, 12.00 x 14.00, Second, 168 Sq. Ft.
- Bedroom 2: Closet, Hardwood Flooring, 11.50 x 11.33, Second, 130 Sq. Ft.
Other Rooms
- Living Room: Skylight, Cathedral Ceiling(s), Ceiling Fan(s), Hardwood Flooring, Slider, 12.50 x 16.00, First, 200 Sq. Ft.
- Family Room: Walk-In Closet(s), Closet, Wall-to-Wall Carpet, Recessed Lighting, 21.00 x 13.42, Basement, 281 Sq. Ft.
- Kitchen: Hardwood Flooring, Dining Area, Pantry, Stone/Granite/Solid Countertops, Upgraded Countertops, Recessed Lighting, Remodeled, Stainless Steel Appliances, Lighting - Pendant, Lighting - Overhead, Window Seat, 12.00 x 18.00, First, 216 Sq. Ft.
- Dining Room: Hardwood Flooring, 12.25 x 10.00, First, 122 Sq. Ft.
- Office: Flooring - Wall to Wall Carpet, 15.67 x 13.25, Basement, 207 Sq. Ft.
- Laundry: Second Floor, In Unit, Electric Dryer Hookup
Additional Information
- Pool Description: Association, In Ground
- Year Round: Yes
- Security/Safety: Security System
Exterior
- Exterior Features: Deck, Deck - Composite, Screens, Rain Gutters
Parking
- Garage: Yes
- Attached garage: Yes
- Garage Spaces: 1
- Total Spaces: 2
- Parking Features: Attached, Garage Door Opener, Storage, Off Street, Guest, Paved
Location
- County: Middlesex
- Complex: Bishops Forest Condominium
- Building Name: Bishops Forest Condominium
- Driving Directions: Lexington Street to Bishops Forest Drive to 2nd left.
Community
- Assoc. Fees Include: Pool, Tennis Court(s)
- Pets Allowed: Yes
- Management Type: On-Site Professional Management
Heating & Cooling
- Air Conditioning: Yes
- Cooling Type: Central Air, Ductless
- Cooling Zones: 2
- Heating Type: Forced Air, Electric, Ductless
- Heating Fuel: Forced Air, Electric, Ductless
- Heating Zones: 2
Utilities
- Sewer: Public Sewer
- Water: Public
- Utility Description: Connection for Electric Range, Connection for Electric Oven, Connection for Electric Dryer
Structural Information
- Basement: Yes
- Basement Desc.: Y
- Roof: Shingle
- Drive-In Doors: Storm Door(s)
- Stories/Levels: 3
- Square Feet: 2,217
- Sq. Ft. Source: Public Records
- Living Area: 2,217 Sq. Ft.
- Year Built: 1988
Lot Features
- Lot Size (Acres): 60
- Lot Dimensions: 60
Green Features
- Energy Efficient: Thermostat
Financial Considerations
- Price Per Sq. Ft.: $372.12
- Association Fee: $749
- Assoc Fee Freq.: Monthly
- Tax Amount: $4,597.89
- Tax Year: 2026
Disclosures and Reports
- Documents Avail.: Master Deed, Unit Deed, Rules & Regs, Management Association Bylaws, Floor Plans, Association Financial Statements
- Disclosures/Rstr.: Taxes reflect the 2026 residential exemption which reduces the assessed value on your residence by $317, 643.00. Rooms have been virtually staged.
- Property ID: M:024 B:004 L:0047 032, 830148
Get Pre-Approved Today
Schools
Schools serving 32 Bishops Forest Dr #32
School District:Waltham School District
| Name | Grades | Distance |
|---|---|---|
Northeast Elementary School 70 Putney Lane, Waltham, MA 02452 | K-5 | 0.2 mi |
John F Kennedy Middle School, Waltham, MA 655 Lexington Street, Waltham, MA 02452 | 6-8 | 0.5 mi |
Waltham Sr High School 617 Lexington Street, Waltham, MA 02452 | 9-12 | 0.6 mi |
Disclaimer:
School attendance boundaries provided by ATTOM Data Solutions and are for reference only. Contact the school directly to verify enrollment eligibility.
Price & Sales History for 32 Bishops Forest Dr #32
Date
Details
Price
Change
Source
7/29/2026
Sold
$825,000
-1.77%
MLS
5/28/2026
Price Reduced
$839,900
-2.33%
MLS
5/07/2026
Listed
$859,900
—
MLS
Disclaimer: Historical sales information is derived from public records provided by the county offices. Information is not guaranteed and should be independently verified.
32 Bishops Forest Dr #32, Waltham, MA 02452 (MLS# 73514870) is a Townhouse property that was sold at $825,000 on July 29, 2026. This property was listed by Suzie Winchester from our Lexington/Winchester Regional Office.Want to learn more about 32 Bishops Forest Dr #32? Do you have questions about finding other Townhouse real estate for sale in Waltham? You can browse all Waltham real estate or contact a Coldwell Banker agent to request more information.