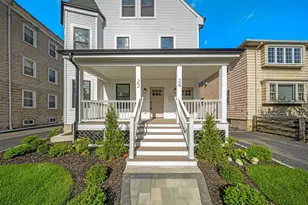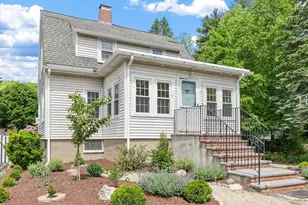
This is a carousel with tiles that activate property listing cards. Use the previous and next buttons to navigate.
1/1
$762,000
This is a carousel with tiles that activate property listing cards. Use the previous and next buttons to navigate.
1/1
Property Description
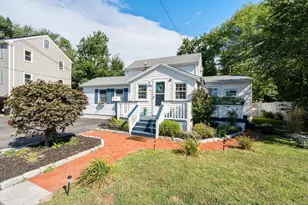
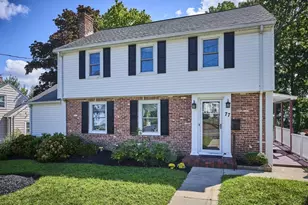
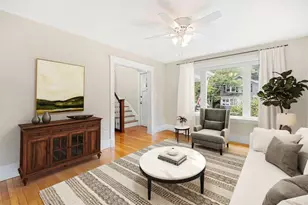
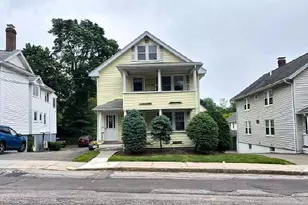
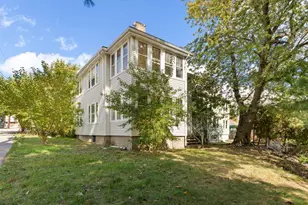
New price, unmatched value opportunity! Priced for your updates, this is your chance to customize a classic turn-of-the-century home. Wood floors begin in the foyer, highlighting a built-in bench, before flowing into a sun-drenched living room. The bright family room features a warm fireplace and transitions into a formal dining layout. A functional kitchen includes exterior access and a half bath. The second floor provides four bedrooms, a full bath and linen cabinetry. The primary bedroom boasts an oversized walk-in closet. One bedroom is ideally suited to be used as a home office or nursery. On the third level, a landing opens directly into a larger unfinished area with high ceilings and expansion potential. The lower level has laundry and extensive storage. Tucked far back from the corner, the exterior offers a private yard, relaxing patio, mature plantings, and a four-car driveway. Updated systems and roof. Located near the desirable Piety Corner Club in a coveted neighborhood.
Full Property Details
Full Property Details for 369 Bacon St
General
- Sold For: $762,000
- Taxes: $5,791 (2026)
- Status: Closed
- Type: Single Family
- Source: MLSPin
- MLS ID: 73524703
- Added to Site: 48 day(s) ago
Interior
- Number of Rooms: 8
- Interior Features: Closet, Entrance Foyer, Walk-Up Attic
- Fireplace: Yes
- Number of Fireplaces: 1
- Fireplace(s): Family Room
- Appliances: Gas Water Heater, Range, Dishwasher, Disposal, Microwave, Refrigerator, Washer, Dryer
- Flooring: Wood, Carpet, Flooring - Hardwood
Rooms
Bathrooms
- Total Bathrooms: 2
- Full Bathrooms: 1
- Half Bathrooms: 1
- Main - Full Baths: 1
- Main - 1/2 Baths: 1
- Bathroom 1: Full Bathroom, 5.00 x 7.50, Second, 37 Sq. Ft.
- Bathroom 2: Half Bathroom, 4.70 x 4.90, First, 23 Sq. Ft.
Bedrooms
- Total Bedrooms: 4
- Primary Bedroom: 14.00 x 15.00, Second, 210 Sq. Ft.
- Bedroom 2: Closet, Wall-to-Wall Carpet, Lighting - Overhead, 14.80 x 10.10, Second, 149 Sq. Ft.
- Bedroom 3: Closet, Wall-to-Wall Carpet, Lighting - Overhead, 17.70 x 10.70, Second, 189 Sq. Ft.
- Bedroom 4: Closet, Wall-to-Wall Carpet, Lighting - Overhead, 9.70 x 12.40, Second, 120 Sq. Ft.
Other Rooms
- Living Room: Ceiling Fan(s), Hardwood Flooring, 14.00 x 15.00, First, 210 Sq. Ft.
- Family Room: Hardwood Flooring, Bay/Bow/Box Window(s), 14.80 x 10.70, First, 158 Sq. Ft.
- Kitchen: Ceiling Fan(s), Stone/Ceramic Tile Flooring, Stone/Granite/Solid Countertops, Exterior Access, Recessed Lighting, First
- Dining Room: Hardwood Flooring, 13.70 x 10.70, First, 146 Sq. Ft.
- Laundry: In Basement, Gas Dryer Hookup, Washer Hookup
Additional Information
- Year Round: Yes
Exterior
- Color: Grey
Parking
- Total Spaces: 4
- Parking Features: Paved Drive, Off Street, Paved
Location
- County: Middlesex
- Driving Directions: On the Corner of Bacon Street and Lexington Street. Across from the Piety Corner Club.
School Information
- Elementary School: Plympton Elementary School
- Middle School: Kennedy Middle School
- High School: Waltham High School
Heating & Cooling
- Air Conditioning: Yes
- Cooling Type: Central Air
- Cooling Zones: 1
- Heating Type: Forced Air
- Heating Fuel: Forced Air
- Heating Zones: 1
Utilities
- Sewer: Public Sewer
- Water: Public
- Utility Description: Connection for Gas Range, Connection for Gas Dryer, Washer Hookup
Structural Information
- Architectural Style: Colonial
- Exterior Const.: Frame
- Basement: Yes
- Basement Desc.: Full, Unfinished
- Foundation Size: 999
- Roof: Shingle
- Square Feet: 2,533
- Sq. Ft. Source: Public Records
- Living Area: 2,533 Sq. Ft.
- Year Built: 1900
Lot Features
- Lot Size (Acres): 0.3
- Lot Dimensions: .3
- Frontage: Public
- Street/Road Desc.: Paved
- Lot Features: Corner Lot
Green Features
- Energy Efficient: Thermostat
Financial Considerations
- Price Per Sq. Ft.: $300.83
- Tax Amount: $5,791.59
- Tax Year: 2026
Disclosures and Reports
- Disclosures/Rstr.: A few windows have broken seals. Occasional seepage in basement.
- Property ID: 832689
Get Pre-Approved Today
Schools
Schools serving 369 Bacon St
School District:Waltham School District
| Name | Grades | Distance |
|---|---|---|
Thomas R Plympton Elementary School 20 Farnsworth Street, Waltham, MA 02451 | K-5 | 0.5 mi |
John F Kennedy Middle School, Waltham, MA 655 Lexington Street, Waltham, MA 02452 | 6-8 | 0.6 mi |
Waltham Sr High School 617 Lexington Street, Waltham, MA 02452 | 9-12 | 0.6 mi |
Disclaimer:
School attendance boundaries provided by ATTOM Data Solutions and are for reference only. Contact the school directly to verify enrollment eligibility.
Price & Sales History for 369 Bacon St
Date
Details
Price
Change
Source
6/30/2026
Sold
$762,000
1.6%
MLS
6/03/2026
Price Reduced
$749,999
-10.18%
MLS
5/27/2026
Listed
$835,000
—
MLS
Disclaimer: Historical sales information is derived from public records provided by the county offices. Information is not guaranteed and should be independently verified.
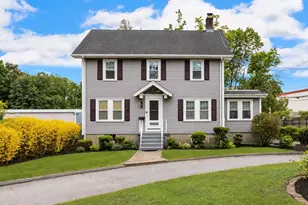
369 Bacon Street, Waltham, MA 02451 (MLS# 73524703) is a Single Family property that was sold at $762,000 on June 30, 2026. This property was listed by The Vaghar Team from our Brookline-Newton-Chestnut Hill Regional Office.Want to learn more about 369 Bacon Street? Do you have questions about finding other Single Family real estate for sale in Waltham? You can browse all Waltham real estate or contact a Coldwell Banker agent to request more information.