

This is a carousel with tiles that activate property listing cards. Use the previous and next buttons to navigate.
1/1
$722,000
This is a carousel with tiles that activate property listing cards. Use the previous and next buttons to navigate.
1/1
Property Description
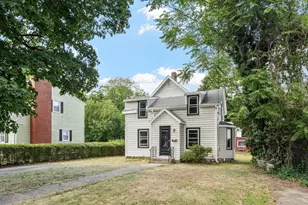
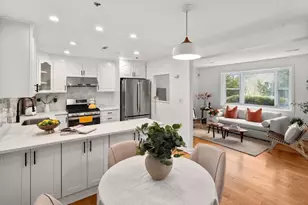
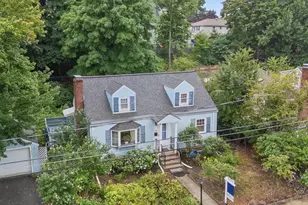
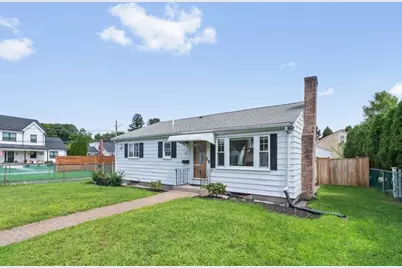
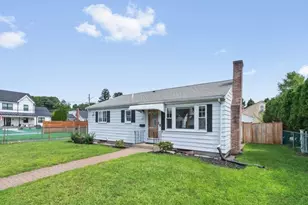
Welcome to 37 Kenmore Road, a beautifully refreshed two-bedroom, one-bath ranch nestled in one of Waltham's most sought-after neighborhoods. Perfectly situated on a spacious corner lot at the end of a quiet cul-de-sac, this charming home offers convenient single-level living, off-street parking, and move-in-ready condition throughout.Step inside to discover all newly refinished hardwood floors, fresh interior paint, and an abundance of natural light. The inviting living room features a large picture window and classic brick fireplace, creating a warm and welcoming gathering space. Two generously sized bedrooms offer ample closet space and comfortable accommodations.The bright eat-in kitchen is highlighted by granite countertops, ceramic tile backsplash, and updated appliances, while remaining open to the formal dining room complete with a built-in hutch and attractive lighting. The completely renovated 2026 bathroom provides a stylish, modern retreat with contemporary finishes. Additional improvements include a newer roof, windows, upgraded 200 amp electrical service, and updated heating system. The spacious unfinished basement offers high ceilings and tremendous potential for storage, workshop space, or future expansion. Outside, enjoy a fully fenced yard with plenty of room for gardening, entertaining, or pets. Conveniently located near major commuter routes, public transportation, shopping, restaurants, parks, and the historic Gore Estate. This turnkey home combines timeless charm with significant updates and is ready for its next owner to enjoy.
Full Property Details
Full Property Details for 37 Kenmore Rd
General
- Sold For: $722,000
- Taxes: $3,023 (2026)
- Status: Closed
- Type: Single Family
- Source: MLSPin
- MLS ID: 73560425
- Added to Site: 48 day(s) ago
Interior
- Number of Rooms: 5
- Fireplace: Yes
- Number of Fireplaces: 1
- Fireplace(s): Living Room
- Appliances: Electric Water Heater, Range, Disposal, Refrigerator, Freezer
- Flooring: Tile, Hardwood
Rooms
Bathrooms
- Total Bathrooms: 1
- Full Bathrooms: 1
- Main - Full Baths: 1
- Bathroom 1: Full Bathroom, Tiled Bathroom with Shower Stall, First
Bedrooms
- Total Bedrooms: 2
- Primary Bedroom: 13.00 x 11.00, First, 143 Sq. Ft.
- Bedroom 2: Closet, Hardwood Flooring, 13.00 x 9.00, First, 117 Sq. Ft.
Other Rooms
- Living Room: Hardwood Flooring, Bay/Bow/Box Window(s), Exterior Access, Open Floorplan, 13.00 x 15.00, First, 195 Sq. Ft.
- Kitchen: Stone/Ceramic Tile Flooring, Stone/Granite/Solid Countertops, Exterior Access, Open Floorplan, Remodeled, 13.00 x 13.00, First, 169 Sq. Ft.
- Dining Room: Hardwood Flooring, Lighting - Overhead, 13.00 x 10.00, First, 130 Sq. Ft.
- Laundry: In Basement, Electric Dryer Hookup, Washer Hookup
Exterior
- Exterior Features: Patio, Rain Gutters, Storage, Fenced Yard
- Color: White
Parking
- Total Spaces: 2
- Parking Features: Paved Drive, Off Street, Paved
Location
- County: Middlesex
- Driving Directions: Willow Street to Kenmore Road
School Information
- Elementary School: Fitzgerald
- Middle School: Mcdevitt
- High School: Waltham
Heating & Cooling
- Air Conditioning: Yes
- Cooling Type: Window Unit(s)
- Heating Type: Baseboard, Oil
- Heating Fuel: Baseboard, Oil
- Heating Zones: 1
Utilities
- Sewer: Public Sewer
- Water: Public
- Utility Description: Connection for Electric Range, Connection for Electric Oven, Connection for Electric Dryer, Washer Hookup
Structural Information
- Architectural Style: Ranch
- Exterior Const.: Frame
- Basement: Yes
- Basement Desc.: Full, Unfinished
- Roof: Shingle
- Drive-In Doors: Insulated Doors
- Square Feet: 936
- Sq. Ft. Source: Public Records
- Living Area: 936 Sq. Ft.
- Year Built: 1950
Lot Features
- Lot Size (Acres): 0.17
- Lot Dimensions: .17
- Frontage: Private Road
- Fence: Yes
- Lot Features: Corner Lot
- Fencing (Description): Fenced
Financial Considerations
- Price Per Sq. Ft.: $771.37
- Tax Amount: $3,023
- Tax Year: 2026
- Terms: Contract
Disclosures and Reports
- Disclosures/Rstr.: Taxes Reflect Owner Occupied Tax Exemption
- Property ID: M:062 B:016 L:0007, 837779
Get Pre-Approved Today
Schools
Schools serving 37 Kenmore Rd
School District:Waltham School District
| Name | Grades | Distance |
|---|---|---|
James Fitzgerald Elementary School 138 Beal Road, Waltham, MA 02453 | K-5 | 0.7 mi |
John W. Mcdevitt Middle School 75 Church Street, Waltham, MA 02453 | 6-8 | 0.7 mi |
Waltham Sr High School 617 Lexington Street, Waltham, MA 02452 | 9-12 | 1.5 mi |
Disclaimer:
School attendance boundaries provided by ATTOM Data Solutions and are for reference only. Contact the school directly to verify enrollment eligibility.
Price & Sales History for 37 Kenmore Rd
Date
Details
Price
Change
Source
9/18/2026
Sold
$722,000
4.65%
MLS
8/06/2026
Listed
$689,900
—
MLS
Disclaimer: Historical sales information is derived from public records provided by the county offices. Information is not guaranteed and should be independently verified.
37 Kenmore Rd, Waltham, MA 02453 (MLS# 73560425) is a Single Family property that was sold at $722,000 on September 18, 2026. This property was listed by Brian Fitzpatrick from our Waltham Office.Want to learn more about 37 Kenmore Rd? Do you have questions about finding other Single Family real estate for sale in Waltham? You can browse all Waltham real estate or contact a Coldwell Banker agent to request more information.