
This is a carousel with tiles that activate property listing cards. Use the previous and next buttons to navigate.
1/1
$3,600
This is a carousel with tiles that activate property listing cards. Use the previous and next buttons to navigate.
1/1
Property Description
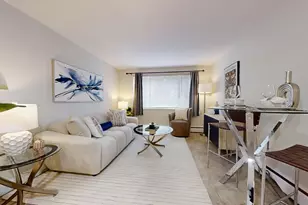
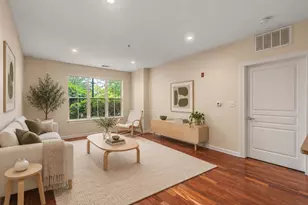
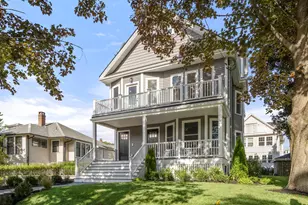
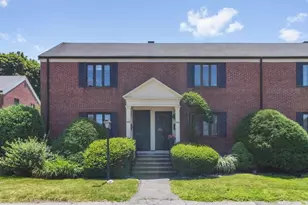
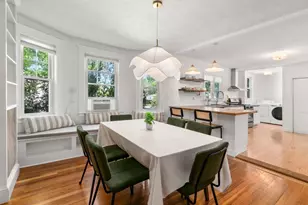
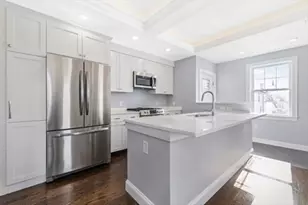
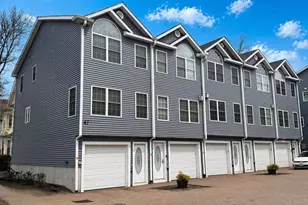
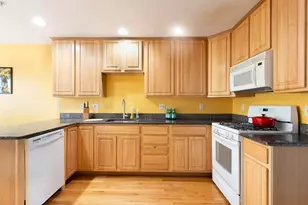
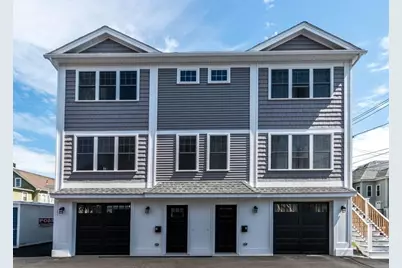
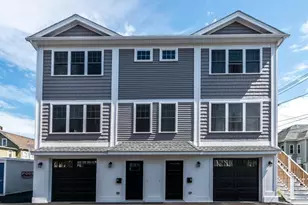
HIGHLY DESIRABLE MOODY STREET LOCATION ON THE NEWTON LINE! Spectacular high quality newer construction townhome featuring a beautiful gourmet island kitchen with granite and stainless steel appliances, sun filled living room with recessed lighting, hardwood floors throughout with an open floor plan, food pantry, wainscoting and eat in kitchen. Premier laundry machines with steam cleaner. 2 bedrooms up floor a full bathroom and walk in closet. 1 car garage under, deeded parking, private outdoor space, balcony, All walking distance from popular Moody Street restaurants/shops outdoor dining. Close to COMMUTER RAIL to downtown Boston and other public transit. AVAILABLE 8.1.26
Full Property Details
Full Property Details for 49 Hall St #1
General
- Rent: $3,600
- Status: Closed
- Type: Condo
- Source: MLSPin
- MLS ID: 73528156
- Added to Site: 58 day(s) ago
Rental Information
- Lease/Rent Term: Term of Rental(12)
- References Req.: Yes
- Deposit Req.: Yes
- First Month Req.: Yes
- Last Month Req.: Yes
- Rent Includes: Gardener, Occupancy Only
Interior
- Number of Rooms: 5
- Appliances: Range, Oven, Dishwasher, Disposal, Microwave, Refrigerator, Freezer, Washer, Dryer
Rooms
Bathrooms
- Total Bathrooms: 2
- Full Bathrooms: 1
- Half Bathrooms: 1
- Main - Full Baths: 1
- Main - 1/2 Baths: 1
Bedrooms
- Total Bedrooms: 2
- Primary Bedroom: 12.00 x 16.00, Third, 192 Sq. Ft.
- Bedroom 2: Closet, Hardwood Flooring, Cable Hookup, 12.00 x 11.00, Third, 132 Sq. Ft.
Other Rooms
- Living Room: Hardwood Flooring, Balcony/Deck, Exterior Access, Wainscoting, 24.00 x 20.00, Main, Second, 480 Sq. Ft.
- Family Room: Hardwood Flooring, Wainscoting
- Kitchen: Dining Area, Pantry, Stone/Granite/Solid Countertops, Kitchen Island, Breakfast Bar/Nook, Upgraded Cabinets, 24.00 x 20.00, Second, 480 Sq. Ft.
- Dining Room: 24.00 x 20.00, Second, 480 Sq. Ft.
- Laundry: First Floor, In Unit
Exterior
- Exterior Features: Deck
Parking
- Garage: Yes
- Garage Spaces: 1
- Total Spaces: 2
Location
- Area: South Waltham
- County: Middlesex
- Driving Directions: Moody Street to High Street to Hall Street
School Information
- Elementary School: Whittemore
- Middle School: Mcdevit
- High School: Waltham Senior
Heating & Cooling
- Air Conditioning: Yes
- Heating Type: Natural Gas, Forced Air
- Heating Fuel: Natural Gas, Forced Air
Structural Information
- Square Feet: 1,200
- Sq. Ft. Source: Other
- Living Area: 1,200 Sq. Ft.
- Year Built: 2017
Financial Considerations
- Price Per Sq. Ft.: $3
- Lease Price: $3,600
- Security Deposit: $3,500
Disclosures and Reports
- Property ID: 5002046
Schools
Schools serving 49 Hall St #1
School District:Waltham School District
| Name | Grades | Distance |
|---|---|---|
Henry Whittemore Elementary School 30 Parmenter Road, Waltham, MA 02453 | K-5 | 0.4 mi |
John W. Mcdevitt Middle School 75 Church Street, Waltham, MA 02453 | 6-8 | 0.6 mi |
Waltham Sr High School 617 Lexington Street, Waltham, MA 02452 | 9-12 | 1.8 mi |
Disclaimer:
School attendance boundaries provided by ATTOM Data Solutions and are for reference only. Contact the school directly to verify enrollment eligibility.
Price History for 49 Hall St #1
Date
Details
Price
Change
Source
6/08/2026
Sold
$3,600
—
MLS
6/02/2026
Listed
$3,600
—
MLS
Disclaimer: Historical sales information is derived from public records provided by the county offices. Information is not guaranteed and should be independently verified.
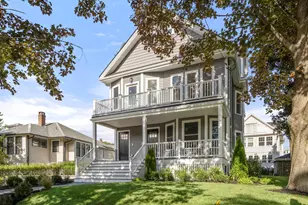
49 Hall Street #1, Waltham, MA 02453 (MLS# 73528156) is a Condo property that was sold at $3,600 on June 08, 2026. This property was listed by Mike DeStefano from our Waltham Office.Want to learn more about 49 Hall Street #1? Do you have questions about finding other real estate for sale or rent in Waltham? You can browse all Waltham rentals or contact a Coldwell Banker agent to request more information.