
This is a carousel with tiles that activate property listing cards. Use the previous and next buttons to navigate.
1/1
$940,875
This is a carousel with tiles that activate property listing cards. Use the previous and next buttons to navigate.
1/1
Property Description
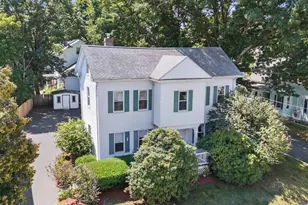
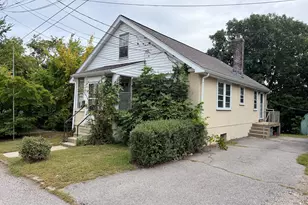
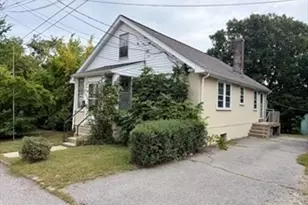
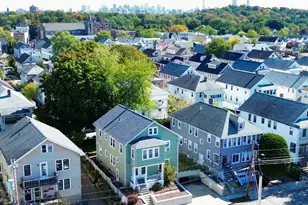
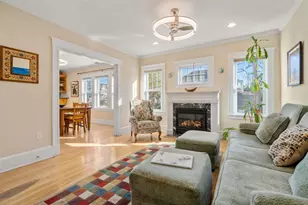
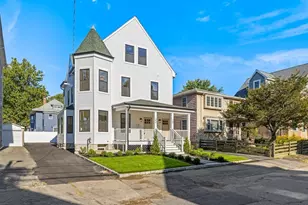
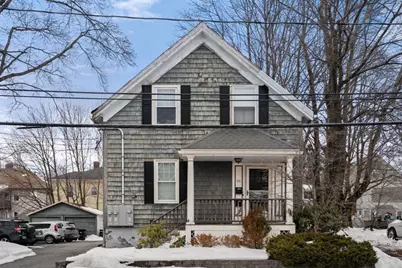
Prime two-family development opportunity with architectural plans in hand to create two 4-bedroom townhouses. Property is currently configured as 2 townhouse-style units, both renovated with high ceilings in the last few years, offering immediate income while planning redevelopment. Front townhouse features 3 bedrooms, 1 full bath, & an office/study with an open-concept kitchen, living / dining area, large bar-style island, quartz countertops, 1 bedroom on the first floor, & 2 additional bedrooms, office, & laundry on the second floor, serviced by gas heat and central air. Rear townhouse offers 1 bedroom, 1 bath, open floor plan with quartz kitchen, full bath & laundry on the main level, second-floor bedroom, with a flexible lower level suitable for office / additional living space. Flat landscaped backyard gardens, two-car garage plus 4+ off-street parking spaces. Ideal for builders, investors, or owner-occupants seeking - turnkey asset with clear redevelopment upside. Near Moody Str.
Full Property Details
Full Property Details for 50 Hammond St
General
- Sold For: $940,875
- Taxes: $7,046 (2025)
- Status: Closed
- Type: Multi-Family
- Source: MLSPin
- MLS ID: 73480008
- Added to Site: 92 day(s) ago
Rental Information
- Rent Includes: Unit 1(Water), Unit 2(Water)
Interior
- Number of Rooms: 12
- Interior Features: Ceiling Fan(s), Upgraded Cabinets, Upgraded Countertops, Bathroom With Tub & Shower, Open Floorplan, Remodeled, Storage, Stone/Granite/Solid Counters, Walk-In Closet(s), Kitchen, Living RM/Dining RM Combo, Family Room, Laundry Room, Office/Den
- Appliances: Range, Dishwasher, Microwave, Refrigerator, Washer, Dryer, Range Hood
- Flooring: Wood, Tile, Vinyl, Varies, Hardwood
Rooms
Bathrooms
- Total Bathrooms: 2
- Full Bathrooms: 2
- Main - Full Baths: 2
Bedrooms
- Total Bedrooms: 4
Exterior
- Exterior Features: Rain Gutters, Garden
- Color: blue
Parking
- Garage: Yes
- Garage Spaces: 2
- Total Spaces: 6
- Parking Features: Paved Drive, Off Street, Driveway, Paved
Location
- County: Middlesex
- Driving Directions: between School Street & Main Street
School Information
- High School: Waltham High School
Heating & Cooling
- Air Conditioning: Yes
- Cooling Type: Central Air, Individual, Unit Control
- Cooling Zones: 1
- Heating Type: Forced Air, Natural Gas, Individual, Unit Control, Electric
- Heating Fuel: Forced Air, Natural Gas, Individual, Unit Control, Electric
- Heating Zones: 2
Utilities
- Sewer: Public Sewer
- Water: Public
- Utility Description: Connection for Gas Range, Connection for Electric Range
Structural Information
- Exterior Const.: Frame, Stone
- Basement: Yes
- Basement Desc.: Full, Partially Finished, Interior Entry, Bulkhead
- Roof: Shingle
- Stories/Levels: 5
- Square Feet: 3,136
- Sq. Ft. Source: Public Records
- Living Area: 3,136 Sq. Ft.
- Year Built: 1910
Lot Features
- Lot Size (Acres): 0.16
- Lot Dimensions: .16
- Frontage: Public
- Lot Features: Level
Green Features
- Energy Efficient: Thermostat
Financial Considerations
- Price Per Sq. Ft.: $300.02
- Tax Amount: $7,046
- Tax Year: 2025
Disclosures and Reports
- Disclosures/Rstr.: both townhouse are tenanted Aug/Sept
- Property ID: M:059 B:013 L:0005, 836230
Get Pre-Approved Today
Schools
Schools serving 50 Hammond St
School District:Waltham School District
| Name | Grades | Distance |
|---|---|---|
Thomas R Plympton Elementary School 20 Farnsworth Street, Waltham, MA 02451 | K-5 | 0.3 mi |
John F Kennedy Middle School, Waltham, MA 655 Lexington Street, Waltham, MA 02452 | 6-8 | 1.4 mi |
Waltham Sr High School 617 Lexington Street, Waltham, MA 02452 | 9-12 | 1.4 mi |
Disclaimer:
School attendance boundaries provided by ATTOM Data Solutions and are for reference only. Contact the school directly to verify enrollment eligibility.
Price & Sales History for 50 Hammond St
Date
Details
Price
Change
Source
5/11/2026
Sold
$940,875
-5.91%
MLS
3/05/2026
Price Reduced
$1,000,000
-9.09%
MLS
2/25/2026
Listed
$1,100,000
—
MLS
Disclaimer: Historical sales information is derived from public records provided by the county offices. Information is not guaranteed and should be independently verified.
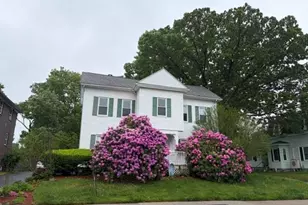
50 Hammond St, Waltham, MA 02451 (MLS# 73480008) is a Multi-Family property that was sold at $940,875 on May 11, 2026. This property was listed by Karen Nickel from our Chestnut Hill - Hammond Office.Want to learn more about 50 Hammond St? Do you have questions about finding other Multi-Family real estate for sale in Waltham? You can browse all Waltham real estate or contact a Coldwell Banker agent to request more information.