This is a carousel with tiles that activate property listing cards. Use the previous and next buttons to navigate.
1/1
$925,000
This is a carousel with tiles that activate property listing cards. Use the previous and next buttons to navigate.
1/1
Property Description
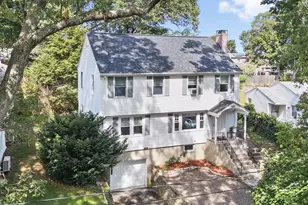
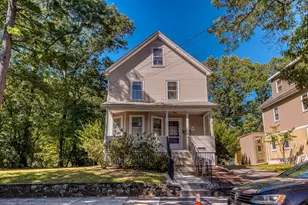
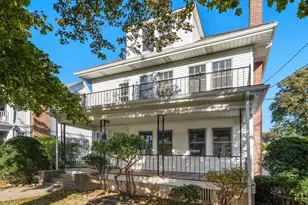
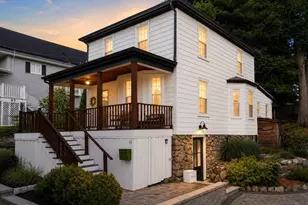
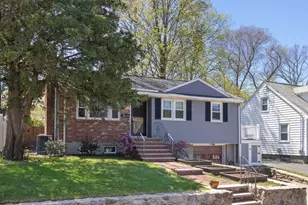
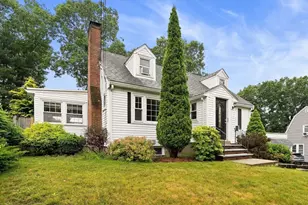
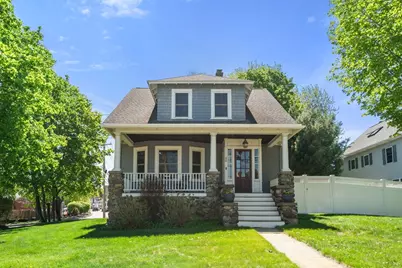
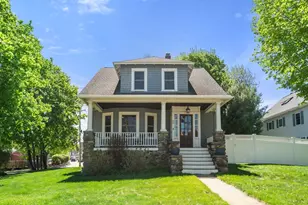
Open House Cancelled, Offer Accepted!This epic home welcomes with a large porch and the foyer, full of character, w/ french doors beckoning to the open floor plan beyond. The bright, sun-filled living room flows to an oversized dining room with a charming built in china cabinet and convenient passthrough to the kitchen. The updated kitchen is a chef's dream: featuring abundant counters, cabinetry, a Viking 6 burner stove and multiple windows letting the natural light pour in. A large 1st fl bedroom offers flexibility; a 1/2 bath adjoins a large mudroom leading to the private, fenced in yard. Venture upstairs to a family room, 2 more generously sized bedrooms- both with massive closets- and the updated family bath. The basement offers future potential: is large, bright and has great ceiling height. The upcoming Cul-de-Sac Project will transition Stow into a cul de sac. Convenient to PO, shopping, transportation, and commuting. WELCOME HOME! Open House parking on Milton St or Ravenswood
Full Property Details
Full Property Details for 50 Stow St
General
- Sold For: $925,000
- Taxes: $7,183 (2025)
- Status: Closed
- Type: Single Family
- Source: MLSPin
- MLS ID: 73517632
- Added to Site: 54 day(s) ago
Interior
- Number of Rooms: 8
- Flooring: Hardwood
Rooms
Bathrooms
- Total Bathrooms: 2
- Full Bathrooms: 1
- Half Bathrooms: 1
- Main - Full Baths: 1
- Main - 1/2 Baths: 1
- Bathroom 1: Second
- Bathroom 2: First
Bedrooms
- Total Bedrooms: 3
- Primary Bedroom: Second
- Bedroom 2: Second
- Bedroom 3: First
Other Rooms
- Living Room: First
- Family Room: Second
- Kitchen: First
- Dining Room: First
- Laundry: In Basement
Exterior
- Exterior Features: Porch, Fenced Yard
- Color: Grey
Parking
- Total Spaces: 4
- Parking Features: Paved Drive, Off Street, Paved
Location
- County: Middlesex
- Driving Directions: Please follow GPS
Heating & Cooling
- Cooling Type: None
- Heating Type: Baseboard, Natural Gas
- Heating Fuel: Baseboard, Natural Gas
- Heating Zones: 1
Utilities
- Sewer: Public Sewer
- Water: Public
Structural Information
- Architectural Style: Colonial
- Square Feet: 1,640
- Sq. Ft. Source: Public Records
- Living Area: 1,640 Sq. Ft.
- Year Built: 1917
Lot Features
- Lot Size (Acres): 0.23
- Lot Dimensions: .23
- Fence: Yes
- Lot Features: Corner Lot, Level
- Fencing (Description): Fenced/Enclosed, Fenced
Financial Considerations
- Price Per Sq. Ft.: $564.02
- Tax Amount: $7,183
- Tax Year: 2025
Disclosures and Reports
- Exclusions: Bsmt Freezer, 3 Lr Star Lights, Work Bench, Primary Bdrm Sconces, Black/White Curtains In 2nd Bdrm
- Property ID: M:057 B:018 L:0002, 835356
Get Pre-Approved Today
Schools
Schools serving 50 Stow St
School District:Waltham School District
| Name | Grades | Distance |
|---|---|---|
Thomas R Plympton Elementary School 20 Farnsworth Street, Waltham, MA 02451 | K-5 | 1.2 mi |
John F Kennedy Middle School, Waltham, MA 655 Lexington Street, Waltham, MA 02452 | 6-8 | 2.1 mi |
Waltham Sr High School 617 Lexington Street, Waltham, MA 02452 | 9-12 | 2.2 mi |
Disclaimer:
School attendance boundaries provided by ATTOM Data Solutions and are for reference only. Contact the school directly to verify enrollment eligibility.
Price & Sales History for 50 Stow St
Date
Details
Price
Change
Source
6/29/2026
Sold
$925,000
8.95%
MLS
5/13/2026
Listed
$849,000
—
MLS
Disclaimer: Historical sales information is derived from public records provided by the county offices. Information is not guaranteed and should be independently verified.
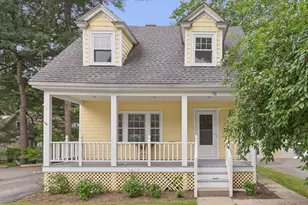
50 Stow St, Waltham, MA 02453 (MLS# 73517632) is a Single Family property that was sold at $925,000 on June 29, 2026. This property was listed by Shereen Berlin from our Wellesley Office.Want to learn more about 50 Stow St? Do you have questions about finding other Single Family real estate for sale in Waltham? You can browse all Waltham real estate or contact a Coldwell Banker agent to request more information.