
This is a carousel with tiles that activate property listing cards. Use the previous and next buttons to navigate.
1/1
$800,000
This is a carousel with tiles that activate property listing cards. Use the previous and next buttons to navigate.
1/1
Property Description
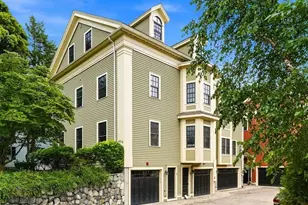
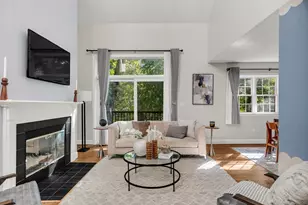
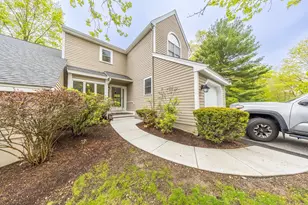
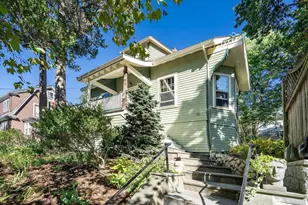
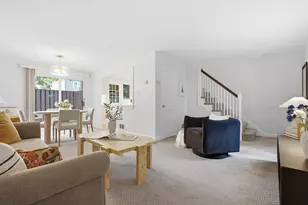
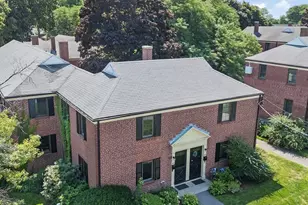
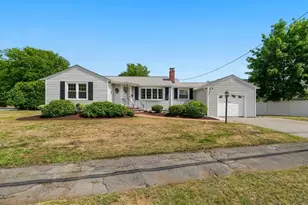
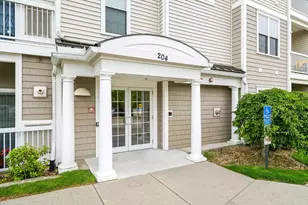
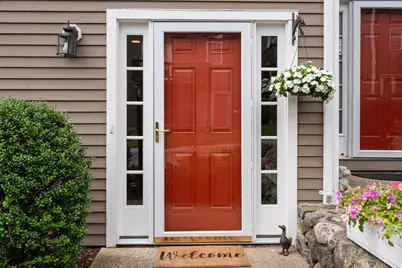
MOVE RIGHT INTO THIS PRISTINE HOME IN DESIRABLE TERRACES CONDOMINIUM COMPLEX! This 3 bedroom, 3.5 bath home with open floor plan, hardwood floors, central air conditioning and garage parking is convenient to 95, Cambridge and Boston! The main level greets you with a welcoming foyer and garage access along with the first floor bedroom/office and full bath. There is a french door to access the perennial garden lovingly maintained by the seller. The second level features an updated kitchen with granite counter tops and stainless steel appliances, dining room with access to a private deck (which allows for gas grilling), spacious living room with a gas fireplace, and a powder room. The open floor plan allows for seamless flow between the living, dining, and kitchen areas, creating a comfortable and inviting atmosphere. The bedroom level will impress with a spacious cathedral ceiling primary bedroom suite with palladium window, master bath and walk in closets. An additional spacious bedroom and bath, and in unit laundry complete this level. The home is Pet friendly! (one dog or cat under 50 lbs).
Full Property Details
Full Property Details for 600 Trapelo Rd #8
General
- Sold For: $800,000
- HOA FEE: $310/month
- Taxes: $6,911 (2026)
- Status: Closed
- Type: Townhouse
- Source: MLSPin
- MLS ID: 73553607
- Added to Site: 58 day(s) ago
Interior
- Number of Rooms: 6
- Fireplace: Yes
- Number of Fireplaces: 1
- Fireplace(s): Living Room
- Appliances: Range, Dishwasher, Disposal, Microwave, Refrigerator, Washer, Dryer
- Flooring: Wood, Tile, Carpet
Rooms
Bathrooms
- Total Bathrooms: 4
- Full Bathrooms: 3
- Half Bathrooms: 1
- Main - Full Baths: 3
- Main - 1/2 Baths: 1
- Bathroom 1: Full Bathroom, First
- Bathroom 2: Half Bathroom, Second
- Bathroom 3: Bathroom - Full, Third
Bedrooms
- Total Bedrooms: 3
- Primary Bedroom: Yes, 19.00 x 11.00, Third, 209 Sq. Ft.
- Bedroom 2: Closet, Wall-to-Wall Carpet, 13.00 x 11.00, Third, 143 Sq. Ft.
- Bedroom 3: 16.00 x 11.00, First, 176 Sq. Ft.
Other Rooms
- Living Room: Hardwood Flooring, 23.00 x 15.00, Second, 345 Sq. Ft.
- Kitchen: Hardwood Flooring, Stone/Granite/Solid Countertops, Upgraded Countertops, Upgraded Cabinets, Open Floorplan, Recessed Lighting, Stainless Steel Appliances, Peninsula, 12.00 x 12.00, Second, 144 Sq. Ft.
- Dining Room: Hardwood Flooring, Balcony/Deck, 12.00 x 11.00, Second, 132 Sq. Ft.
- Laundry: Third Floor, In Unit, Gas Dryer Hookup
Exterior
- Exterior Features: Outdoor Gas Grill Hookup, Deck
Parking
- Garage: Yes
- Attached garage: Yes
- Garage Spaces: 1
- Total Spaces: 2
- Parking Features: Attached, Under, Garage Door Opener, Storage, Off Street
Location
- County: Middlesex
- Complex: Terraces Condominium
- Building Name: Terraces Condominium
- Driving Directions: Trapelo Road near Marguerite Ave.
Community
- Pets Allowed: Yes
- Pet Restrictions: Other (See Remarks)
- Management Type: Owner Association
Heating & Cooling
- Air Conditioning: Yes
- Cooling Type: Central Air
- Cooling Zones: 2
- Heating Type: Forced Air, Natural Gas
- Heating Fuel: Forced Air, Natural Gas
- Heating Zones: 2
Utilities
- Sewer: Public Sewer
- Water: Public
- Utility Description: Connection for Gas Range, Connection for Gas Dryer, Outdoor Gas Grill Hookup
Structural Information
- Exterior Const.: Frame
- Basement: Yes
- Basement Desc.: N
- Roof: Shingle
- Stories/Levels: 3
- Square Feet: 1,600
- Sq. Ft. Source: Measured
- Living Area: 1,600 Sq. Ft.
- Year Built: 1998
Financial Considerations
- Price Per Sq. Ft.: $500
- Association Fee: $310
- Assoc Fee Freq.: Monthly
- Tax Amount: $6,911.3
- Tax Year: 2026
Disclosures and Reports
- Documents Avail.: Master Deed, Rules & Regs, Management Association Bylaws
- Disclosures/Rstr.: One household pet allowed weighing less than 50 lbs. Although rentals are allowed, they are limited and there are no opening currently for a rental unit. Master deed lists room count as 2 bedrooms.
- Property ID: M:025 B:009 L:0001 008, 3323220
Get Pre-Approved Today
Price & Sales History for 600 Trapelo Rd #8
Date
Details
Price
Change
Source
9/03/2026
Sold
$800,000
0.01%
MLS
7/22/2026
Listed
$799,900
—
MLS
Disclaimer: Historical sales information is derived from public records provided by the county offices. Information is not guaranteed and should be independently verified.
600 Trapelo Rd #8, Waltham, MA 02452 (MLS# 73553607) is a Townhouse property that was sold at $800,000 on September 03, 2026. This property was listed by Lori Orchanian from our Belmont Office.Want to learn more about 600 Trapelo Rd #8? Do you have questions about finding other Townhouse real estate for sale in Waltham? You can browse all Waltham real estate or contact a Coldwell Banker agent to request more information.