This is a carousel with tiles that activate property listing cards. Use the previous and next buttons to navigate.
1/1
$1,020,000
This is a carousel with tiles that activate property listing cards. Use the previous and next buttons to navigate.
1/1
Property Description
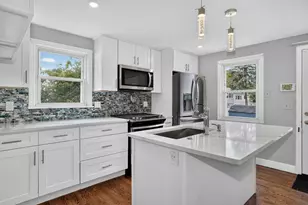
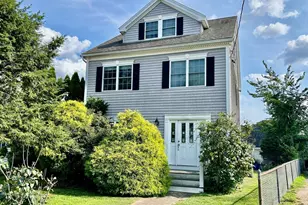
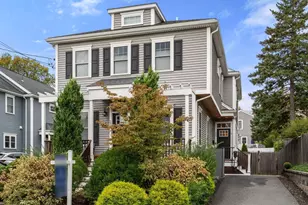
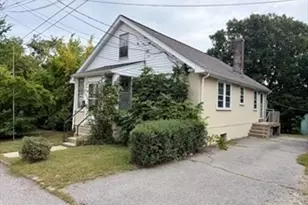
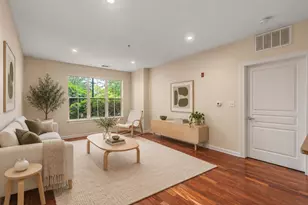
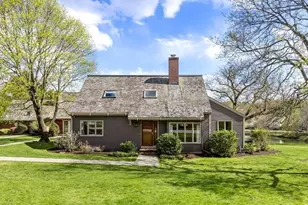
Desirable Eastview Park on the Belmont line offers a stunning renovated and expanded contemporary ranch with top quality finishes throughout. This sun-filled home showcases expansive open-concept living with a cathedral-ceiling living room and an amazing gourmet chef's kitchen featuring a 12-ft quartz island, walk-in pantry, high-end stainless appliances, and a casual sitting nook. Enjoy a fireplaced formal dining room with picture window, stylish designer-tiled guest bath, and convenient front and rear mudrooms. The cathedral-ceiling primary suite boasts a large walk-in closet and oversized spa-like bath with dual vanity and custom tiled shower. Other highlights include a 1st floor laundry room, finished lower-level family room, tandem two-car garage, circular driveway, 2017 roof, new rear deck, large level yard, and newer 2018 heat and central air conditioning. Fantastic location near Routes 128 & 2, shopping, dining, parks, and Bentley University.
Full Property Details
Full Property Details for 694 Trapelo Rd
General
- Sold For: $1,020,000
- Taxes: $4,538 (2026)
- Status: Closed
- Type: Single Family
- Source: MLSPin
- MLS ID: 73548525
- Added to Site: 97 day(s) ago
Interior
- Number of Rooms: 7
- Interior Features: Play Room
- Fireplace: Yes
- Number of Fireplaces: 1
- Fireplace(s): Dining Room
- Appliances: Gas Water Heater, Range, Dishwasher, Disposal, Microwave, Refrigerator
- Flooring: Tile, Carpet, Hardwood
Rooms
Bathrooms
- Total Bathrooms: 3
- Full Bathrooms: 2
- Half Bathrooms: 1
- Main - Full Baths: 2
- Main - 1/2 Baths: 1
- Bathroom 1: Full Bathroom, Stone/Ceramic Tile Flooring, First
- Bathroom 2: Full Bathroom, Bathroom Double Vanity/Double Sink, S, First
- Bathroom 3: Bathroom - Half, Basement
Bedrooms
- Total Bedrooms: 3
- Primary Bedroom: Yes, 16.00 x 16.00, First, 256 Sq. Ft.
- Bedroom 2: Hardwood Flooring, 12.00 x 11.00, First, 132 Sq. Ft.
- Bedroom 3: Hardwood Flooring, 12.00 x 12.00, First, 144 Sq. Ft.
Other Rooms
- Living Room: Cathedral Ceiling(s), Hardwood Flooring, Open Floorplan, Recessed Lighting, 15.00 x 15.00, First, 225 Sq. Ft.
- Kitchen: Hardwood Flooring, Picture Window(s), Pantry, Stone/Granite/Solid Countertops, Kitchen Island, Open Floorplan, Stainless Steel Appliances, 18.00 x 16.00, First, 288 Sq. Ft.
- Dining Room: Hardwood Flooring, Picture Window(s), Open Floorplan, 16.00 x 12.00, First, 192 Sq. Ft.
Additional Information
- Year Round: Yes
Exterior
- Exterior Features: Deck - Composite
Parking
- Garage: Yes
- Attached garage: Yes
- Garage Spaces: 2
- Total Spaces: 8
- Parking Features: Attached, Off Street, Paved
Location
- County: Middlesex
- Driving Directions: Lexington Street to Trapelo Road.
School Information
- Elementary School: Northeast
- Middle School: Kennedy
- High School: Waltham High
Heating & Cooling
- Air Conditioning: Yes
- Cooling Type: Central Air
- Cooling Zones: 2
- Heating Type: Forced Air, Natural Gas
- Heating Fuel: Forced Air, Natural Gas
- Heating Zones: 2
Utilities
- Sewer: Public Sewer
- Water: Public
- Utility Description: Connection for Gas Range
Structural Information
- Architectural Style: Ranch
- Exterior Const.: Frame
- Basement: Yes
- Basement Desc.: Finished, Sump Pump
- Roof: Shingle
- Square Feet: 2,275
- Sq. Ft. Source: Measured
- Living Area: 2,275 Sq. Ft.
- Year Built: 1950
Lot Features
- Lot Size (Acres): 0.22
- Lot Dimensions: .22
- Street/Road Desc.: Paved
- Lot Features: Level
Financial Considerations
- Price Per Sq. Ft.: $448.35
- Tax Amount: $4,538
- Tax Year: 2026
Disclosures and Reports
- Disclosures/Rstr.: Named Exclusion
- Property ID: 828631
- Block/Lot/Section: B:006
Get Pre-Approved Today
Schools
Schools serving 694 Trapelo Rd
School District:Waltham School District
| Name | Grades | Distance |
|---|---|---|
Northeast Elementary School 70 Putney Lane, Waltham, MA 02452 | K-5 | 0.3 mi |
John F Kennedy Middle School, Waltham, MA 655 Lexington Street, Waltham, MA 02452 | 6-8 | 1 mi |
Waltham Sr High School 617 Lexington Street, Waltham, MA 02452 | 9-12 | 0.9 mi |
Disclaimer:
School attendance boundaries provided by ATTOM Data Solutions and are for reference only. Contact the school directly to verify enrollment eligibility.
Price & Sales History for 694 Trapelo Rd
Date
Details
Price
Change
Source
9/29/2026
Sold
$1,020,000
0.01%
MLS
7/12/2026
Listed
$1,019,900
—
MLS
Disclaimer: Historical sales information is derived from public records provided by the county offices. Information is not guaranteed and should be independently verified.
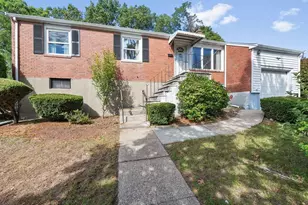
694 Trapelo Road, Waltham, MA 02452 (MLS# 73548525) is a Single Family property that was sold at $1,020,000 on September 29, 2026. This property was listed by Hans Brings Results Team from our Waltham Office.Want to learn more about 694 Trapelo Road? Do you have questions about finding other Single Family real estate for sale in Waltham? You can browse all Waltham real estate or contact a Coldwell Banker agent to request more information.