



This is a carousel with tiles that activate property listing cards. Use the previous and next buttons to navigate.
1/41
$800,000
This is a carousel with tiles that activate property listing cards. Use the previous and next buttons to navigate.
1/41
Property Description
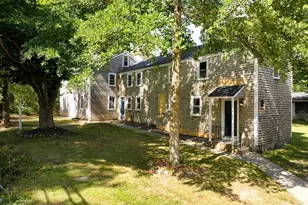
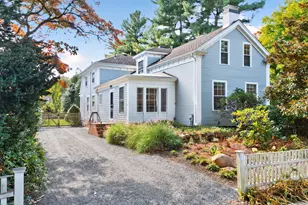
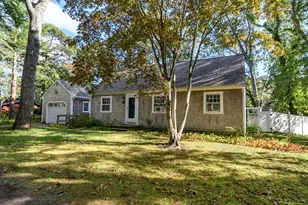
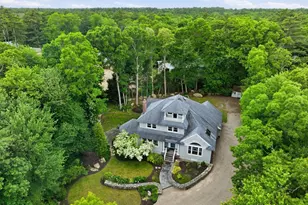
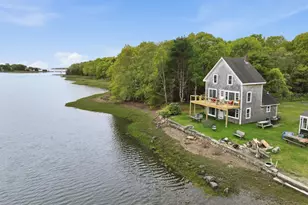
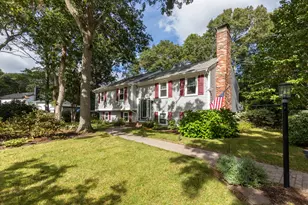
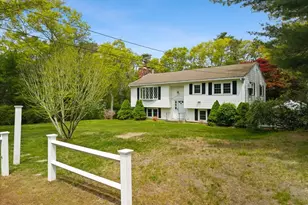
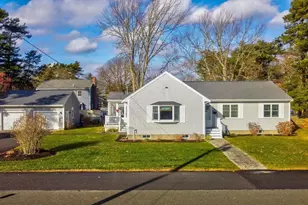
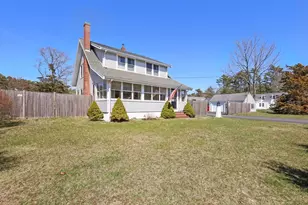
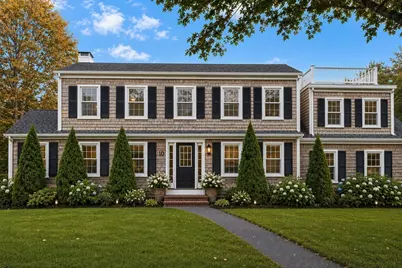
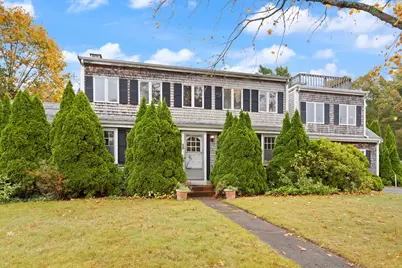
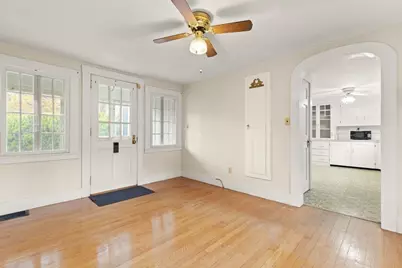
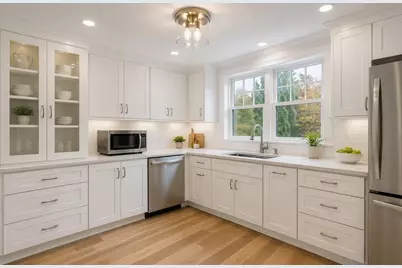
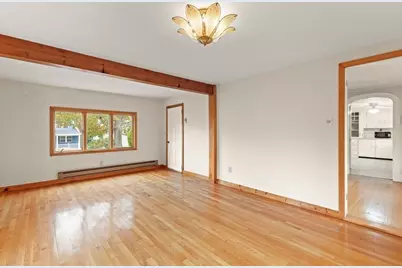
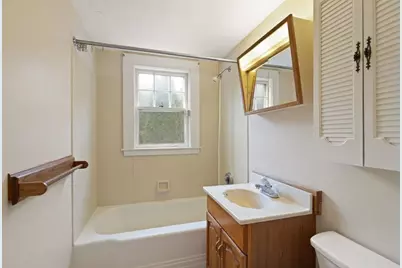
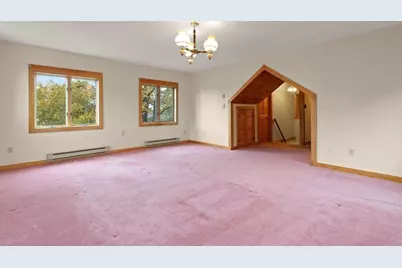
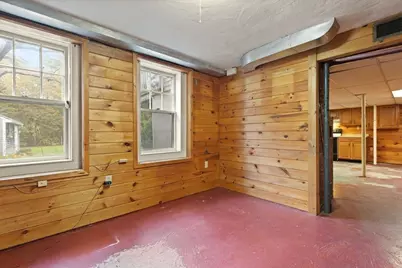
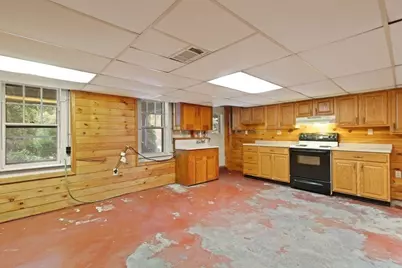
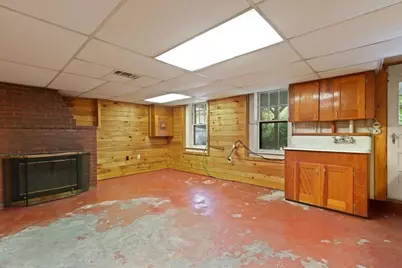
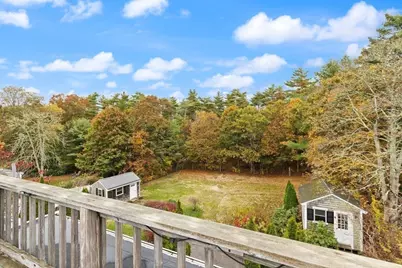
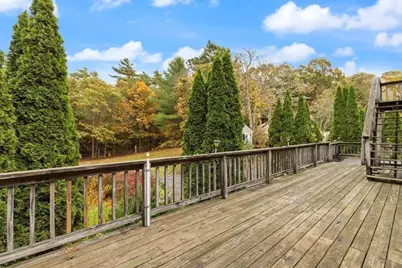
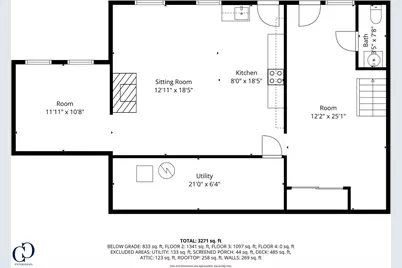
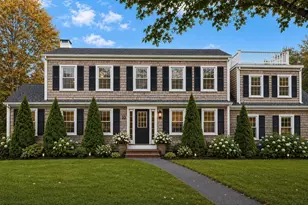
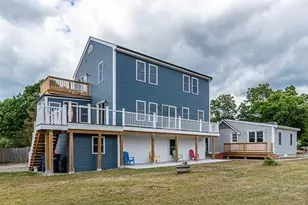
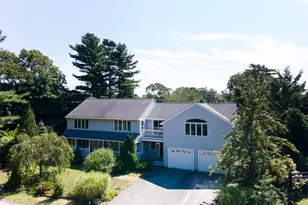
This sprawling Colonial-style home is perfectly situated across from the bay, offering beautiful water views and endless possibilities! Step into the welcoming breezeway, which opens to a bright entryway leading to a spacious family room and charming kitchen featuring a built-in hutch. The main level also offers a dining room, cozy living room with home office space, full bath, and first-floor bedroom, all accented by beautiful hardwood floors. Upstairs, you'll find a large flex space ideal for a family room, recreation area, home gym, or playroom, along with three additional bedrooms and a full bath. The walk-out basement, complete with full-size windows, four spacious rooms, a fireplace, and half bath, offer tremendous potential for future expansion or additional living space. Outside, enjoy a cleared backyard and three storage sheds perfect for kayaks, gardening equipment, and tools. Nature lovers will appreciate that the property abuts Minot Forest with walking and hiking trails and is within walking distance of the Tempest Knob Boat Launch. While the home could benefit from updating, its size, layout, location, and outstanding setting create an incredible opportunity to make it your own. A true nature and water enthusiast's dream... bring your vision and unlock this property's full potential!
Full Property Details
Full Property Details for 10 Oak St
General
- Price: $800,000
- Taxes: $6,355 (2025)
- Status: Active
- Type: Single Family
- Source: MLSPin
- MLS ID: 73451499
- Updated: 8/25/2026
- Added to Site: 296 day(s) ago
Interior
- Number of Rooms: 15
- Interior Features: Bathroom - Half, Open Floorplan, Home Office, Entry Hall, Den, Kitchen, Sitting Room, Bedroom
- Fireplace: Yes
- Number of Fireplaces: 1
- Appliances: Electric Water Heater, Range, Microwave
- Flooring: Plywood, Vinyl, Carpet, Concrete, Hardwood, Flooring - Hardwood
Rooms
Bathrooms
- Total Bathrooms: 3
- Full Bathrooms: 2
- Half Bathrooms: 1
- Main - Full Baths: 2
- Main - 1/2 Baths: 1
- Bathroom 1: Full Bathroom, 5.00 x 9.08, First, 45 Sq. Ft.
- Bathroom 2: Full Bathroom, 15.67 x 5.92, Second, 92 Sq. Ft.
- Bathroom 3: Bathroom - Half, 3.42 x 7.67, Basement, 26 Sq. Ft.
Bedrooms
- Total Bedrooms: 5
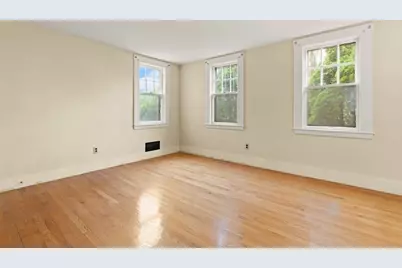
- Primary Bedroom: 9.70 x 12.90, First, 125 Sq. Ft.
- Bedroom 2: Wall-to-Wall Carpet, 13.00 x 12.00, Second, 156 Sq. Ft.
- Bedroom 3: Wall-to-Wall Carpet, 18.50 x 12.00, Second, 222 Sq. Ft.
- Bedroom 4: Skylight, Wall-to-Wall Carpet, 15.60 x 8.70, Second, 135 Sq. Ft.
Other Rooms
- Living Room: Hardwood Flooring, 19.10 x 12.00, First, 229 Sq. Ft.
- Family Room: Hardwood Flooring, 12.00 x 18.58, First, 223 Sq. Ft.
- Kitchen: Vinyl Flooring, 15.11 x 9.10, First, 137 Sq. Ft.
- Dining Room: Hardwood Flooring, 13.30 x 12.00, First, 159 Sq. Ft.
- Office: Flooring - Hardwood, 11.70 x 10.80, First, 126 Sq. Ft.
- Laundry: In Basement, Electric Dryer Hookup, Washer Hookup
Additional Information
- Year Round: Yes
Exterior
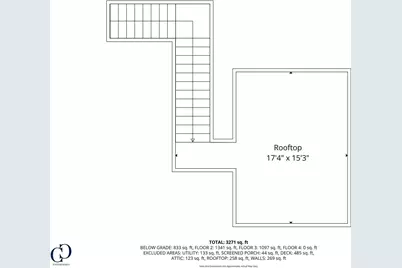
- Exterior Features: Deck, Deck - Roof, Covered Patio/Deck, Rain Gutters, Storage
- Color: natural
Parking
- Total Spaces: 6
- Parking Features: Paved Drive, Off Street
Location
- County: Plymouth
- Driving Directions: GPS
Heating & Cooling
- Cooling Type: None
- Heating Type: Forced Air, Electric Baseboard, Oil, Fireplace
- Heating Fuel: Forced Air, Electric Baseboard, Oil, Fireplace
- Heating Zones: 6
Utilities
- Sewer: Public Sewer
- Water: Public
- Utility Description: Connection for Electric Range, Connection for Electric Dryer, Washer Hookup
Structural Information
- Architectural Style: Colonial
- Exterior Const.: Frame
- Basement: Yes
- Basement Desc.: Full, Partially Finished, Walk-Out Access, Interior Entry, Concrete
- Foundation Size: 99999
- Roof: Shingle, Rubber
- Drive-In Doors: Storm Door(s)
- Square Feet: 3,876
- Sq. Ft. Source: Public Records
- Year Built: 1939
Lot Features
- Lot Size (Acres): 0.46
- Lot Dimensions: .46
- Frontage: Public
- Lot Features: Cleared
Water Features
- Water Front Desc.: Bay, Walk to, 0 to 1/10 Mile To Beach, Beach Ownership(Public)
Financial Considerations
- Price Per Sq. Ft.: $206.4
- Tax Amount: $6,355
- Tax Year: 2025
- Terms: Contract
Disclosures and Reports
- Exclusions: Mini Fridge In The Kitchen Is Excluded
- Disclosures/Rstr.: 1st photo exterior, renovated kitchen, basement & 2nd fl bonus room new flooring *** AI generated* for visuals-Carpets on 2nd fl. changed color from sun- 2nd flr added in late 1980's, sewer betterment to be paid by seller at closing- Boat Launch has fee for yearly permit, T Station seasonal.
- Property ID: M:00039 B:000 L:0M16B, 1179578
Buyer's Brokerage Compensation: Contact Listing Agent
Not binding unless confirmed by separate agreement among applicable parties.
Get Pre-Approved Today
Schools
Schools serving 10 Oak St
School District:Wareham School District
Disclaimer:
School attendance boundaries provided by ATTOM Data Solutions and are for reference only. Contact the school directly to verify enrollment eligibility.
Price & Sales History for 10 Oak St
Date
Details
Price
Change
Source
11/05/2025
Listed
$800,000
467.38%
MLS
10/23/1987
Sold
$141,000
—
Public Record
Disclaimer: Historical sales information is derived from public records provided by the county offices. Information is not guaranteed and should be independently verified.
Tax History
Tax History for 10 Oak St
Year
Property Taxes
Change
Tax Assessment
Change
2025
$6,355
-4%
$609,900
4%
2024
$6,592
2%
$587,000
9%
2023
$6,473
9%
$538,100
19%
2022
$5,959
8%
$452,100
10%
2021
$5,504
4%
$409,200
3%
2020
$5,276
9%
$397,900
9%
2019
$4,840
9%
$364,200
12%
2018
$4,449
1%
$326,400
—
2017
$4,390
7%
$326,400
8%
2016
$4,096
5%
$302,700
2%
2015
$3,895
-6%
$298,000
-8%
2014
$4,145
—
$322,600
—
Disclaimer: Historical tax information is derived from public records provided by the county offices. Information is not guaranteed and should be independently verified.
Estimate the Cost
Estimate the Cost for 10 Oak St
10 Oak St, Wareham, MA 02571 (MLS# 73451499) is a Single Family property with 5 bedrooms, 2 full bathrooms and 1 partial bathroom. 10 Oak St is currently listed for $800,000 and was received on November 05, 2025. This property is listed by Lori Saville from our Easton Office.Want to learn more about 10 Oak St? Do you have questions about finding other Single Family real estate for sale in Wareham? You can browse all Wareham real estate or contact a Coldwell Banker agent to request more information.