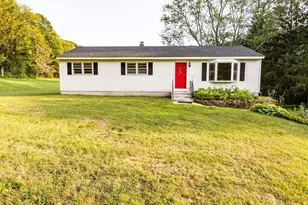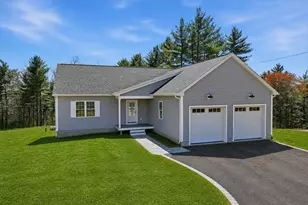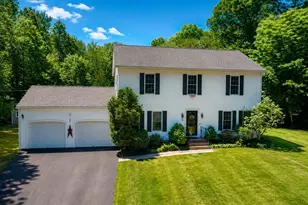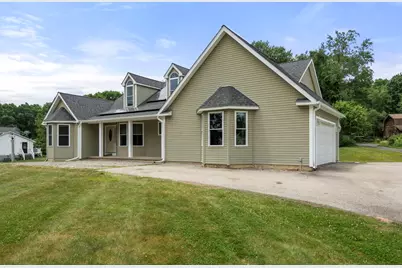

This is a carousel with tiles that activate property listing cards. Use the previous and next buttons to navigate.
1/38
$539,900
This is a carousel with tiles that activate property listing cards. Use the previous and next buttons to navigate.
1/38
Property Description
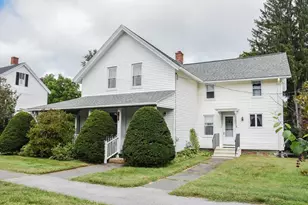
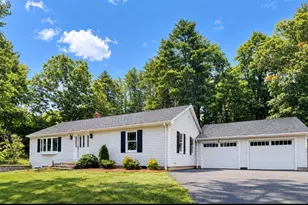
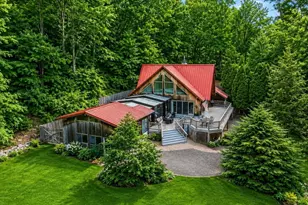
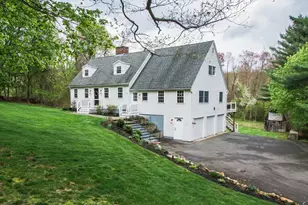
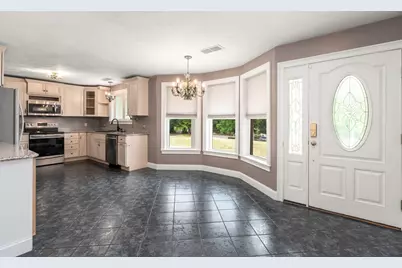
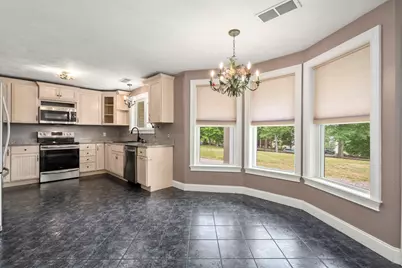
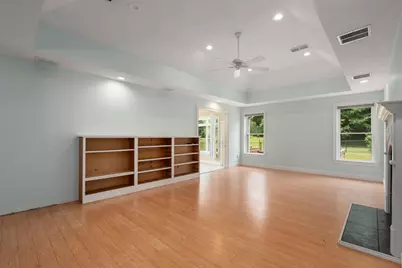
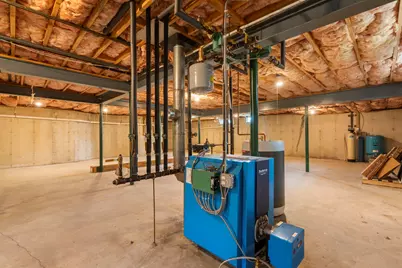
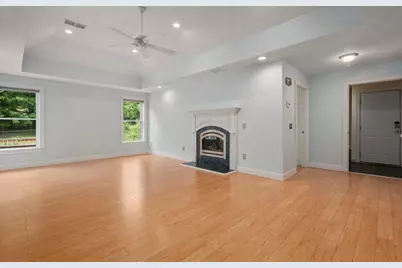
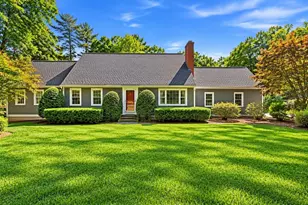
Buyer unable to meet contingency date. Opportunity knocks again if you missed out on this great home earlier! Set behind a beautifully crafted stone wall, this young one-floor home delivers the ease of true single-level living with the modern style buyers want today. The kitchen stands out with loads of shaker-style cabinetry, offering both beauty and function. Tray and cathedral ceilings elevate the main living spaces, while recessed lighting adds warmth and sophistication throughout. A large deck overlooks the fenced backyard-ideal for gatherings, pets, or peaceful evenings. The massive basement provides exceptional potential for additional living space, workshop, gym, or storage. The two bay garage is wired for electric vehicle charging. All of this is set along a beautiful country road, blending privacy, charm, and convenience.
Full Property Details
Full Property Details for 893 Cronin Rd
General
- Price: $539,900
- Taxes: $8,925 (2026)
- Status: Active
- Type: Single Family
- Source: MLSPin
- MLS ID: 73538617
- Updated: 8/10/2026
- Added to Site: 54 day(s) ago
Interior
- Number of Rooms: 7
- Fireplace: Yes
- Number of Fireplaces: 1
- Appliances: Water Heater, Range, Dishwasher, Microwave, Refrigerator, Water Treatment
- Flooring: Tile, Carpet, Laminate
Rooms
Bathrooms
- Total Bathrooms: 2
- Full Bathrooms: 2
- Main - Full Baths: 2
- Bathroom 1: Full Bathroom, Bathroom with Shower Stall, Stone/Ceramic Tile Flooring, Stone/Granite/Solid Countertops, First
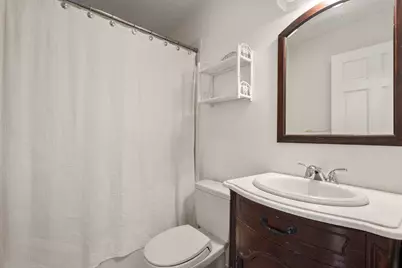
- Bathroom 2: Bathroom with Tub and Shower, Stone/Ceramic Tile Fl, First
Bedrooms
- Total Bedrooms: 3
- Primary Bedroom: Yes, First
- Bedroom 2: Wall-to-Wall Carpet, First
- Bedroom 3: Wall-to-Wall Carpet, First
Other Rooms
- Living Room: Laminate Flooring, Open Floorplan, Recessed Lighting, First
- Family Room: Cathedral Ceiling(s), Ceiling Fan(s), Stone/Ceramic Tile Flooring, Exterior Access, Recessed Lighting, First
- Kitchen: Stone/Ceramic Tile Flooring, First
- Dining Room: Stone/Ceramic Tile Flooring, First
- Laundry: First Floor, Electric Dryer Hookup, Washer Hookup
Exterior
- Exterior Features: Porch, Deck - Wood, Rain Gutters
- Color: Beige
Parking
- Garage: Yes
- Attached garage: Yes
- Garage Spaces: 2
- Total Spaces: 12
- Parking Features: Attached, Paved
Location
- County: Worcester
- Driving Directions: From Sturbridge-Brookfield Rd to Warren/Apple Rd to Southbridge Rd to Cronin Rd.
School Information
- Elementary School: Warren Community Elementery
- Middle School: Quaboag Regional Middle School
- High School: Quaboag Regional High School
Heating & Cooling
- Air Conditioning: Yes
- Cooling Type: Central Air
- Heating Type: Baseboard, Oil
- Heating Fuel: Baseboard, Oil
Utilities
- Sewer: Private Sewer
- Water: Private
- Utility Description: Connection for Electric Range, Connection for Electric Dryer, Washer Hookup
Structural Information
- Architectural Style: Ranch
- Exterior Const.: Frame
- Basement: Yes
- Basement Desc.: Full, Unfinished
- Roof: Shingle
- Drive-In Doors: Insulated Doors
- Square Feet: 2,612
- Sq. Ft. Source: Measured
- Year Built: 2005
Lot Features
- Lot Size (Acres): 2.47
- Lot Dimensions: 2.47
- Frontage: Public
- Frontage Feet: 150
- Street/Road Desc.: Paved
- Lot Features: Wooded, Cleared, Level
Green Features
- Energy Generation: Solar
Financial Considerations
- Price Per Sq. Ft.: $206.7
- Tax Amount: $8,925
- Tax Year: 2026
Disclosures and Reports
- Disclosures/Rstr.: Brand new roof! A Generac generator stands ready to power the whole home. The solar array is owned. Limited production info due to estate sale. The primary bath is equipped with a walk-in tub and a separate shower stall. One window w/broken seal. Laundry connections also located in the basement.
- Property ID: 1726933
Buyer's Brokerage Compensation: Contact Listing Agent
Not binding unless confirmed by separate agreement among applicable parties.
Get Pre-Approved Today
Schools
Schools serving 893 Cronin Rd
School District:Quaboag Regional School District
| Name | Grades | Distance |
|---|---|---|
Warren Elementary School 51 Schoolhouse Drive, Warren, MA 01092 | PK-6 | 3.6 mi |
Quaboag Regional Middle Innovation School 284 Old West Brookfield Road, Warren, MA 01083 | 7-8 | 2.8 mi |
Quaboag Regional High School 284 Old West Brookfield Road, Warren, MA 01083 | 9-12 | 2.8 mi |
Disclaimer:
School attendance boundaries provided by ATTOM Data Solutions and are for reference only. Contact the school directly to verify enrollment eligibility.
Price & Sales History for 893 Cronin Rd
Date
Details
Price
Change
Source
6/18/2026
Listed
$539,900
—
MLS
Disclaimer: Historical sales information is derived from public records provided by the county offices. Information is not guaranteed and should be independently verified.
Estimate the Cost
Estimate the Cost for 893 Cronin Rd
893 Cronin Rd, Warren, MA 01083 (MLS# 73538617) is a Single Family property with 3 bedrooms and 2 full bathrooms. 893 Cronin Rd is currently listed for $539,900 and was received on June 18, 2026. This property is listed by Paul Murphy from our Central Mass Regional Office.Want to learn more about 893 Cronin Rd? Do you have questions about finding other Single Family real estate for sale in Warren? You can browse all Warren real estate or contact a Coldwell Banker agent to request more information.