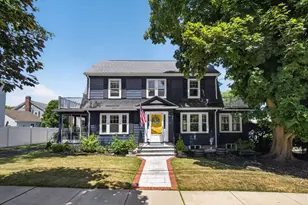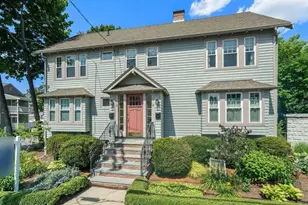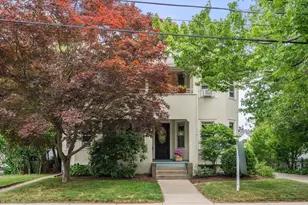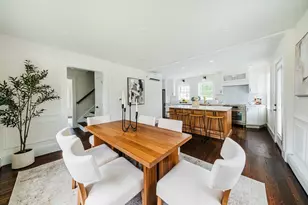
This is a carousel with tiles that activate property listing cards. Use the previous and next buttons to navigate.
1/1
$2,800
This is a carousel with tiles that activate property listing cards. Use the previous and next buttons to navigate.
1/1
Property Description
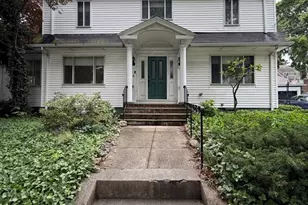
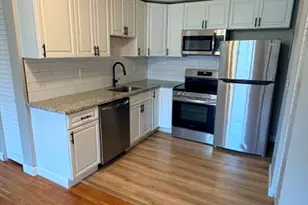
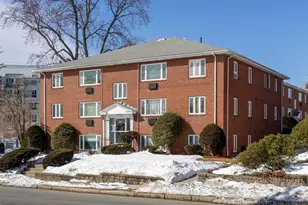
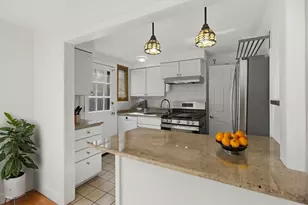
Well maintained townhouse available for rent in highly desirable Village Condominiums. Over three levels of living space, this unit offers gleaming hardwood floors, recessed lighting and central air. Recent improvements include beautifully updated bath, newer stainless steel appliances and freshly painted throughout. Bonus features include in unit laundry, nest thermostat, ample attic storage, off street parking for two vehicles and a finished lower level that can be utilized as the perfect work from home office or extra living room. Professionally managed complex with amenities covered that include landscaping, snow removal, outdoor swimming pool and clubhouse access. Located less than one mile from Belmont's Waverley Square, less than two miles from Watertown Square, as well as easy access to public transportation and major highways including Route 2 and the Mass Pike. This location is ideal for both commuters and working from home alike. No pets and no smoking.
Full Property Details
Full Property Details for 114 Duff St #114
General
- Rent: $2,800
- Status: Closed
- Type: Townhouse
- Source: MLSPin
- MLS ID: 73520996
- Added to Site: 55 day(s) ago
Rental Information
- Lease/Rent Term: Term of Rental(12)
- References Req.: Yes
- First Month Req.: Yes
- Last Month Req.: Yes
- Insurance Req.: Yes
- Rent Includes: Water, Sewer, Snow Removal, Gardener, Swimming Pool, Parking
Interior
- Number of Rooms: 6
- Appliances: Range, Dishwasher, Disposal, Washer, Dryer
Rooms
Bathrooms
- Total Bathrooms: 1
- Full Bathrooms: 1
- Main - Full Baths: 1
- Bathroom 1: Full Bathroom, Second
Bedrooms
- Total Bedrooms: 2
- Primary Bedroom: Second
- Bedroom 2: Closet, Hardwood Flooring, Picture Window(s), Second
Other Rooms
- Living Room: Hardwood Flooring, Recessed Lighting, First
- Family Room: Stone/Ceramic Tile Flooring, Basement
- Kitchen: Stone/Ceramic Tile Flooring, Stainless Steel Appliances, First
- Dining Room: Hardwood Flooring, Recessed Lighting, First
- Laundry: In Basement, In Unit
Parking
- Total Spaces: 2
Location
- County: Middlesex
- Driving Directions: Belmont Street to Duff Street
Community
- Association: Yes
Heating & Cooling
- Heating Type: Natural Gas, Forced Air
- Heating Fuel: Natural Gas, Forced Air
Structural Information
- Square Feet: 1,311
- Sq. Ft. Source: Plans
- Living Area: 1,311 Sq. Ft.
Financial Considerations
- Price Per Sq. Ft.: $2.14
- Lease Price: $2,800
Disclosures and Reports
- Disclosures/Rstr.: Parking spaces 376 & 379
- Property ID: 850697
Schools
Schools serving 114 Duff St #114
School District:Watertown School District
| Name | Grades | Distance |
|---|---|---|
Cunniff Elementary School 246 Warren Street, Watertown, MA 02472 | K-5 | 0.3 mi |
J.R. Lowell Elementary School 175 Orchard Street, Watertown, MA 02472 | K-5 | 0.5 mi |
Watertown Middle School 68 Waverley Avenue, Watertown, MA 02472 | 6-8 | 0.4 mi |
Watertown High School 50 Columbia Street, Watertown, MA 02472 | 9-12 | 1 mi |
Disclaimer:
School attendance boundaries provided by ATTOM Data Solutions and are for reference only. Contact the school directly to verify enrollment eligibility.
Price History for 114 Duff St #114
Date
Details
Price
Change
Source
6/01/2026
Sold
$2,800
—
MLS
5/19/2026
Listed
$2,800
—
MLS
Disclaimer: Historical sales information is derived from public records provided by the county offices. Information is not guaranteed and should be independently verified.
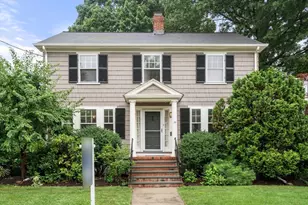
114 Duff Street #114, Watertown, MA 02472 (MLS# 73520996) is a Townhouse property that was sold at $2,800 on June 01, 2026. This property was listed by DelRose-McShane Team from our Belmont Office.Want to learn more about 114 Duff Street #114? Do you have questions about finding other real estate for sale or rent in Watertown? You can browse all Watertown rentals or contact a Coldwell Banker agent to request more information.