
This is a carousel with tiles that activate property listing cards. Use the previous and next buttons to navigate.
1/1
$1,099,000
This is a carousel with tiles that activate property listing cards. Use the previous and next buttons to navigate.
1/1
Property Description
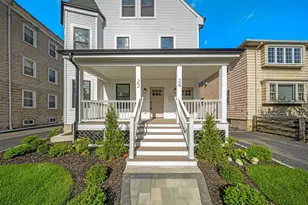
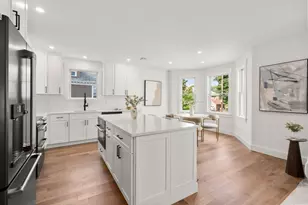
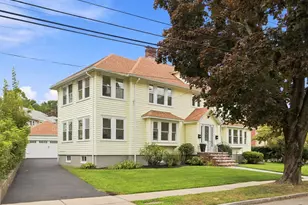
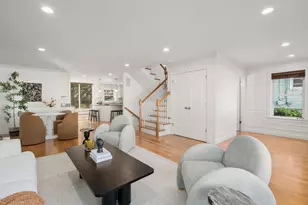
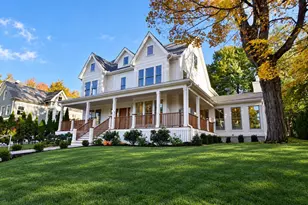
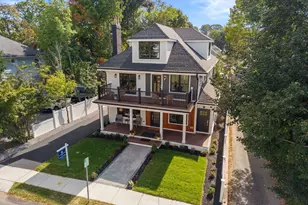
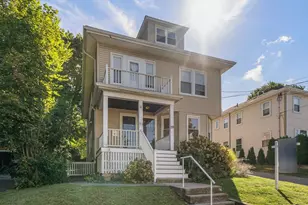
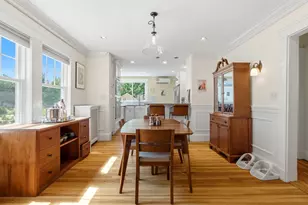
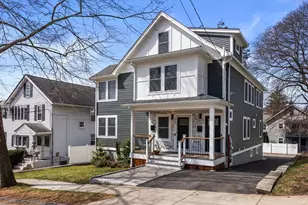
Beautifully gut-renovated in 2023, this 4-bed, 3-bath duplex condo combines modern elegance and thoughtful design. A welcoming foyer leads to a sun-filled open layout that seamlessly connects the living, dining and kitchen areas. The kitchen is designed to satisfy even the most discerning home chef, w/custom cabinets, large island w/breakfast bar, high quality appliances. The primary bedroom suite features walk-in closet and spa-inspired bathroom. A second bedroom and gorgeous full bath complete the main level. The walk-out lower level offers 2 bedrooms, stunning full bathroom, and over-sized family room. The family room opens to a large private patio perfect for hosting gatherings or enjoying a serene garden setting. Private deck off the living room, storage shed, and driveway parking w/EV outlet. Located on a lush, tree-lined street near schools, parks, and shops/restaurants of Arsenal Yards, this exceptional home delivers high-end style and functionality in a very desirable setting.
Full Property Details
Full Property Details for 21 Bradford Rd #21
General
- Sold For: $1,099,000
- HOA FEE: $250/month
- Taxes: $9,749 (2025)
- Status: Closed
- Type: Condo
- Source: MLSPin
- MLS ID: 73497516
- Added to Site: 142 day(s) ago
Interior
- Number of Rooms: 6
- Interior Features: Recessed Lighting, Entry Hall
- Appliances: Range, Dishwasher, Disposal, Microwave, Refrigerator, Washer, Dryer
- Flooring: Wood, Tile, Vinyl
Rooms
Bathrooms
- Total Bathrooms: 3
- Full Bathrooms: 3
- Main - Full Baths: 3
- Bathroom 1: Full Bathroom, Tiled Bathroom with Shower Stall, Stone/Ceramic Tile Flooring, Stone/Granite/Solid Count, 5.25 x 10.33, First, 54 Sq. Ft.
- Bathroom 2: Full Bathroom, Tiled Bathroom with Tub and Shower, S, 8.08 x 4.75, First, 38 Sq. Ft.
- Bathroom 3: Bathroom - Full, Bathroom - Tiled With Shower Stal, 6.42 x 7.25, Basement, 46 Sq. Ft.
Bedrooms
- Total Bedrooms: 4
- Primary Bedroom: Yes, 11.17 x 12.67, First, 141 Sq. Ft.
- Bedroom 2: Closet, Wood Flooring, Recessed Lighting, 11.58 x 11.25, First, 130 Sq. Ft.
- Bedroom 3: Closet, Vinyl Flooring, Recessed Lighting, 11.25 x 12.83, Basement, 144 Sq. Ft.
- Bedroom 4: Closet, Vinyl Flooring, Recessed Lighting, 11.25 x 12.17, Basement, 136 Sq. Ft.
Other Rooms
- Living Room: Wood Flooring, Exterior Deck, Exterior Access, Open Floorplan, Recessed Lighting, Slider, 19.92 x 17.75, First, 353 Sq. Ft.
- Family Room: Vinyl Flooring, Exterior Access, Recessed Lighting, Slider, 21.67 x 21.33, Basement, 462 Sq. Ft.
- Kitchen: Wood Flooring, Stone/Granite/Solid Countertops, Kitchen Island, Upgraded Cabinets, Recessed Lighting, Stainless Steel Appliances, 12.17 x 13.08, First, 159 Sq. Ft.
- Dining Room: Wood Flooring, Open Floorplan, Recessed Lighting, Decorative Molding, First
- Laundry: Flooring - Vinyl, In Basement, In Unit, Electric Dryer Hookup
Additional Information
- Year Round: Yes
Exterior
- Exterior Features: Porch, Deck - Composite, Patio, Storage, Fenced Yard, Garden, Rain Gutters
Parking
- Total Spaces: 1
- Parking Features: Assigned, Paved
Location
- County: Middlesex
- Complex: 21-23 Bradford Road Condominium
- Building Name: 21-23 Bradford Road Condominium
- Driving Directions: Orchard St to Bradford Rd
School Information
- Elementary School: Lowell Elementary
- Middle School: Watertown Middle School
- High School: Watertown High School
Community
- Pets Allowed: Yes
- Management Type: Owner Association
Heating & Cooling
- Air Conditioning: Yes
- Cooling Type: Central Air
- Cooling Zones: 2
- Heating Type: Forced Air, Natural Gas
- Heating Fuel: Forced Air, Natural Gas
- Heating Zones: 2
Utilities
- Sewer: Public Sewer
- Water: Public
- Utility Description: Connection for Gas Range, Connection for Electric Dryer
Structural Information
- Exterior Const.: Frame
- Basement: Yes
- Basement Desc.: Y
- Roof: Shingle
- Stories/Levels: 2
- Square Feet: 2,060
- Sq. Ft. Source: Plans
- Living Area: 2,060 Sq. Ft.
- Year Built: 1930
Lot Features
- Fence: Yes
- Fencing (Description): Fenced
Green Features
- Energy Efficient: Thermostat
Financial Considerations
- Price Per Sq. Ft.: $533.5
- Association Fee: $250
- Assoc Fee Freq.: Monthly
- Tax Amount: $9,749
- Tax Year: 2025
Disclosures and Reports
- Documents Avail.: Master Deed, Unit Deed, Rules & Regs, Master Plan, Management Association Bylaws, Floor Plans
- Property ID: M:0438 B:0004 L:13021, 5260377
Get Pre-Approved Today
Schools
Schools serving 21 Bradford Rd #21
School District:Watertown School District
| Name | Grades | Distance |
|---|---|---|
J.R. Lowell Elementary School 175 Orchard Street, Watertown, MA 02472 | K-5 | 0.2 mi |
Watertown Middle School 68 Waverley Avenue, Watertown, MA 02472 | 6-8 | 0.6 mi |
Watertown High School 50 Columbia Street, Watertown, MA 02472 | 9-12 | 0.4 mi |
Disclaimer:
School attendance boundaries provided by ATTOM Data Solutions and are for reference only. Contact the school directly to verify enrollment eligibility.
Price & Sales History for 21 Bradford Rd #21
Date
Details
Price
Change
Source
7/28/2026
Sold
$1,099,000
—
MLS
6/22/2026
Price Reduced
$1,099,000
-4.35%
MLS
6/11/2026
Price Reduced
$1,149,000
-4.09%
MLS
5/12/2026
Price Reduced
$1,198,000
-4.08%
MLS
4/28/2026
Price Reduced
$1,249,000
-3.85%
MLS
4/07/2026
Listed
$1,299,000
—
MLS
Disclaimer: Historical sales information is derived from public records provided by the county offices. Information is not guaranteed and should be independently verified.
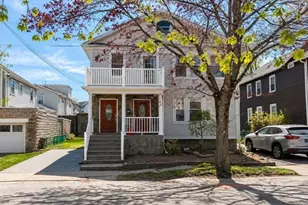
21 Bradford Rd #21, Watertown, MA 02472 (MLS# 73497516) is a Condo property that was sold at $1,099,000 on July 28, 2026. This property was listed by Kathy Halley from our Chestnut Hill - Hammond Office.Want to learn more about 21 Bradford Rd #21? Do you have questions about finding other Condo real estate for sale in Watertown? You can browse all Watertown real estate or contact a Coldwell Banker agent to request more information.