
This is a carousel with tiles that activate property listing cards. Use the previous and next buttons to navigate.
1/1
$1,320,000
This is a carousel with tiles that activate property listing cards. Use the previous and next buttons to navigate.
1/1
Property Description
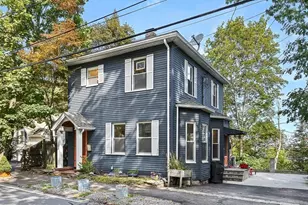
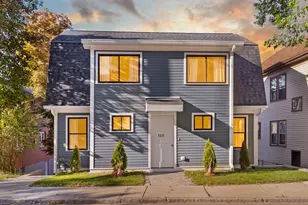
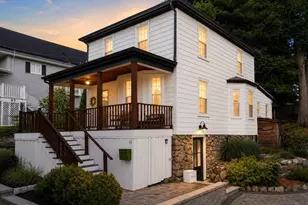
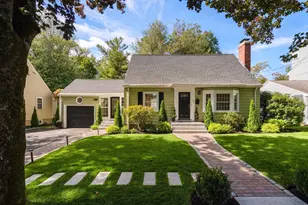
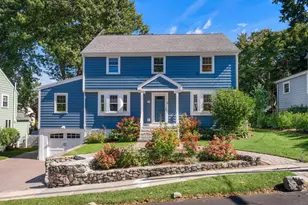
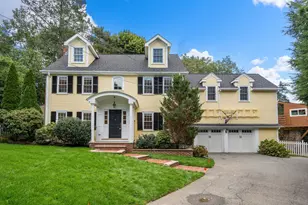
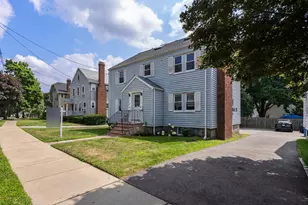
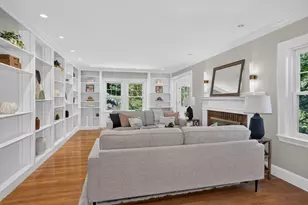
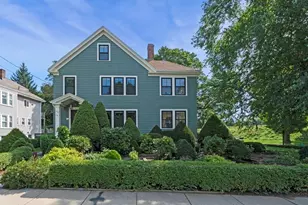
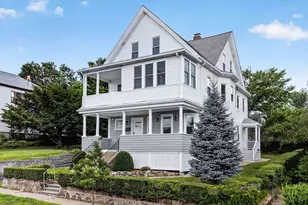
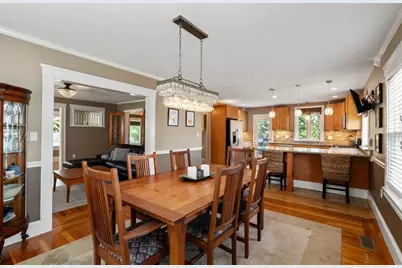
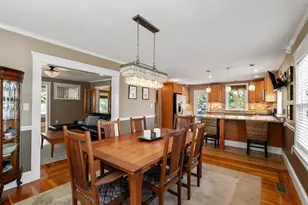
Beautifully renovated and thoughtfully updated, this Watertown single-family home is tucked away on a quiet, tree-lined street just moments from vibrant Watertown Square. From the moment you enter, the home welcomes you with timeless character and warmth, featuring a fireplaced living room, leaded glass windows, and rich wood details throughout.The contemporary kitchen flows seamlessly into the dining room and opens to a deck overlooking a beautifully landscaped yard filled with perennial gardens, a private patio retreat, and garage parking.The second level offers three bedrooms, including a primary suite with a walk-in closet and en suite bath, plus a renovated family bath. The finished lower level, complete with a half bath, laundry and direct exterior access, provides exceptional flexibility for a home office, media room, gym, or additional living space. Offers should be submitted by Monday, 6/29 3:00 PM.
Full Property Details
Full Property Details for 48 Beacon Park
General
- Sold For: $1,320,000
- Taxes: $11,804 (2025)
- Status: Closed
- Type: Single Family
- Source: MLSPin
- MLS ID: 73541697
- Added to Site: 47 day(s) ago
Interior
- Number of Rooms: 9
- Interior Features: Lighting - Overhead, Closet, Recessed Lighting, Sun Room, Bonus Room
- Fireplace: Yes
- Number of Fireplaces: 1
- Fireplace(s): Living Room
- Appliances: Gas Water Heater, Water Heater, Range, Dishwasher, Disposal, Microwave, Refrigerator, Freezer, Washer, Dryer
- Flooring: Wood, Tile, Flooring - Hardwood, Flooring - Engineered Hardwood
Rooms
Bathrooms
- Total Bathrooms: 4
- Full Bathrooms: 2
- Half Bathrooms: 2
- Main - Full Baths: 2
- Main - 1/2 Baths: 2
- Bathroom 1: Half Bathroom, Stone/Ceramic Tile Flooring, Pedestal Sink, 4.00 x 4.70, First, 18 Sq. Ft.
- Bathroom 2: Full Bathroom, Tiled Bathroom with Shower Stall, Sto, 7.10 x 7.11, Second, 50 Sq. Ft.
- Bathroom 3: Bathroom - Full, Bathroom - Tiled With Tub & Shower, 10.10 x 8.80, Second, 88 Sq. Ft.
Bedrooms
- Total Bedrooms: 3
- Primary Bedroom: Yes, 12.20 x 13.30, Second, 162 Sq. Ft.
- Bedroom 2: Ceiling Fan(s), Closet, Hardwood Flooring, Lighting - Overhead, 10.50 x 13.60, Second, 142 Sq. Ft.
- Bedroom 3: Walk-In Closet(s), Hardwood Flooring, Lighting - Pendant, Crown Molding, 10.50 x 13.80, Second, 144 Sq. Ft.
Other Rooms
- Living Room: Hardwood Flooring, Lighting - Pendant, Crown Molding, 13.10 x 15.10, Main, First, 197 Sq. Ft.
- Kitchen: Stone/Granite/Solid Countertops, Exterior Access, Recessed Lighting, Stainless Steel Appliances, Gas Stove, Peninsula, 14.50 x 12.00, Main, First, 174 Sq. Ft.
- Dining Room: Hardwood Flooring, Chair Rail, Lighting - Pendant, 11.10 x 17.10, Main, First, 189 Sq. Ft.
- Laundry: Bathroom - Half, Flooring - Stone/Ceramic Tile, Recessed Lighting, Pedestal Sink, In Basement, Gas Dryer Hookup, Washer Hookup
Exterior
- Exterior Features: Deck - Wood, Gazebo
- Color: White
Parking
- Garage: Yes
- Attached garage: Yes
- Garage Spaces: 1
- Total Spaces: 3
- Parking Features: Attached, Under, Garage Door Opener, Paved Drive, Off Street, Paved
Location
- Area: East Watertown
- County: Middlesex
- Driving Directions: Beacon Park is located off North Beacon Street. Use GPS.
School Information
- Elementary School: See Wps For Elem. Assignments
- Middle School: Wms
- High School: Whs
Heating & Cooling
- Air Conditioning: Yes
- Cooling Type: Central Air
- Cooling Zones: 3
- Heating Type: Forced Air, Natural Gas
- Heating Fuel: Forced Air, Natural Gas
- Heating Zones: 3
Utilities
- Sewer: Public Sewer
- Water: Public
- Utility Description: Connection for Gas Oven, Connection for Gas Dryer, Washer Hookup
Structural Information
- Architectural Style: Cape
- Exterior Const.: Frame
- Basement: Yes
- Basement Desc.: Full, Finished, Walk-Out Access, Interior Entry
- Roof: Shingle
- Square Feet: 1,650
- Sq. Ft. Source: Public Records
- Living Area: 1,650 Sq. Ft.
- Year Built: 1920
Additional Structures
- Other Structures: Gazebo
Lot Features
- Lot Size (Acres): 0.18
- Lot Dimensions: .18
- Frontage: Public
- Street/Road Desc.: Paved
Green Features
- Energy Efficient: Thermostat
Financial Considerations
- Price Per Sq. Ft.: $800
- Tax Amount: $11,804.38
- Tax Year: 2025
- Terms: Contract
Disclosures and Reports
- Disclosures/Rstr.: See agent re Right of Way recorded for driveway access off Arsenal. Driveway is NOT shared. The home is located at 48 Beacon Park, but driveway and garage are accessed off Arsenal Street. Real estate taxes do not reflect residential exemption.
- Property ID: 852124
Get Pre-Approved Today
Schools
Schools serving 48 Beacon Park
School District:Watertown School District
| Name | Grades | Distance |
|---|---|---|
Hosmer Elementary School 1 Concord Road, Watertown, MA 02472 | PK-5 | 0.5 mi |
Watertown Middle School 68 Waverley Avenue, Watertown, MA 02472 | 6-8 | 1.1 mi |
Watertown High School 50 Columbia Street, Watertown, MA 02472 | 9-12 | 0.4 mi |
Disclaimer:
School attendance boundaries provided by ATTOM Data Solutions and are for reference only. Contact the school directly to verify enrollment eligibility.
Price & Sales History for 48 Beacon Park
Date
Details
Price
Change
Source
8/05/2026
Sold
$1,320,000
11.86%
MLS
6/24/2026
Listed
$1,180,000
—
MLS
Disclaimer: Historical sales information is derived from public records provided by the county offices. Information is not guaranteed and should be independently verified.
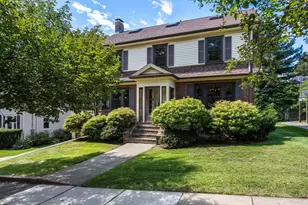
48 Beacon Park, Watertown, MA 02472 (MLS# 73541697) is a Single Family property that was sold at $1,320,000 on August 05, 2026. This property was listed by Lee Pagani from our Wellesley Office.Want to learn more about 48 Beacon Park? Do you have questions about finding other Single Family real estate for sale in Watertown? You can browse all Watertown real estate or contact a Coldwell Banker agent to request more information.