
This is a carousel with tiles that activate property listing cards. Use the previous and next buttons to navigate.
1/1
$2,395
This is a carousel with tiles that activate property listing cards. Use the previous and next buttons to navigate.
1/1
Property Description
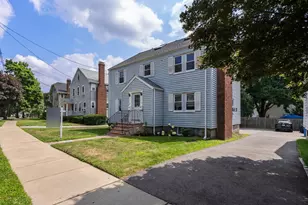
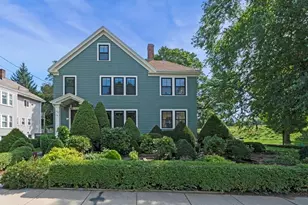
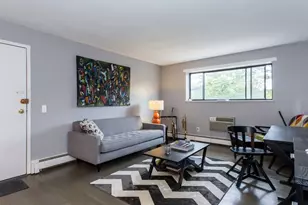
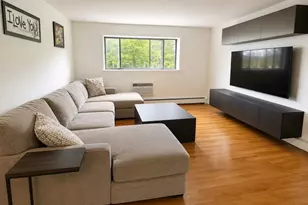
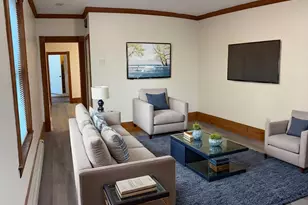
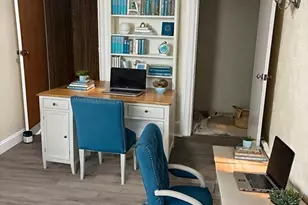
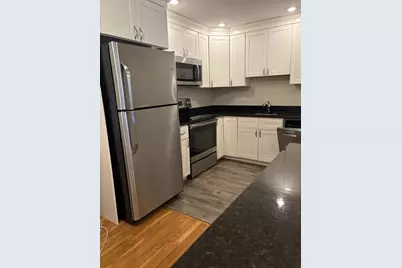
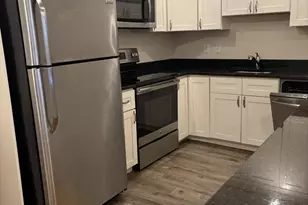
A pleasure to make this property your home ! Spacious 3 Plus rooms with modern kitchen and bathroom with window !! Stainless kitchen appliances with an eating table built in that flows to a desk or table area with double door closet, A large living room with recessed lighting and own thermostat control for heat included comfort has built in air conditioner, the large bedroom has a ceiling fan and a double door closet, and 4 recessed lights, very attractive modern bathroom and linen closet. a storage cube in basement and clean washer dryer make this a comfortable place to be your home, hardwood floors in living room-bedroom and hall, this condo overlooks the Charles River, deeded parking, easy access to MA Pike, Cambridge, and MANY buses to Brookline-Boston area, many restaurants nearby on Arsenal Street venues...
Full Property Details
Full Property Details for 8 Riverside St #1-2
General
- Rent: $2,395
- Status: Closed
- Type: Condo
- Source: MLSPin
- MLS ID: 73513050
- Added to Site: 70 day(s) ago
Rental Information
- Lease/Rent Term: Lease Terms(Lease), Term of Rental(12-14)
- References Req.: Yes
- Deposit Req.: Yes
- First Month Req.: Yes
- Rent Includes: Heat, Hot Water, Water, Sewer, Trash Collection, Snow Removal, Gardener, Extra Storage, Air Conditioning, Laundry Facilities, Parking
Interior
- Number of Rooms: 3
- Interior Features: Single Living Level
- Appliances: Range, Dishwasher, Refrigerator, Freezer
Rooms
Bathrooms
- Total Bathrooms: 1
- Full Bathrooms: 1
- Main - Full Baths: 1
- Bathroom 1: Full Bathroom, Tiled Bathroom with Tub and Shower, Stone/Ceramic Tile Flooring, Lighting - Overhead
Bedrooms
- Total Bedrooms: 1
Other Rooms
- Living Room: Hardwood Flooring, Recessed Lighting, Closet - Double
- Kitchen: Laminate Flooring, Wood Flooring, Main
- Dining Room: Hardwood Flooring, Main
- Laundry: Common Area, In Building
Additional Information
- Year Round: Yes
Parking
- Total Spaces: 1
Location
- County: Middlesex
- Driving Directions: Watertown Square North Beacon St to Riverside Street, or google map
Community
- Association: Yes
- Pets Allowed: Yes
- Pet Restrictions: Cats Only
Heating & Cooling
- Air Conditioning: Yes
- Heating Type: Central, Baseboard, Unit Control, Wall Furnace
- Heating Fuel: Central, Baseboard, Unit Control, Wall Furnace
Structural Information
- Square Feet: 672
- Sq. Ft. Source: Other
- Living Area: 672 Sq. Ft.
- Year Built: 1962
Financial Considerations
- Price Per Sq. Ft.: $3.56
- Lease Price: $2,395
- Security Deposit: $2,395
Disclosures and Reports
- Property ID: 852213
Schools
Schools serving 8 Riverside St #1-2
School District:Watertown School District
| Name | Grades | Distance |
|---|---|---|
Hosmer Elementary School 1 Concord Road, Watertown, MA 02472 | PK-5 | 0.8 mi |
Watertown Middle School 68 Waverley Avenue, Watertown, MA 02472 | 6-8 | 0.7 mi |
Watertown High School 50 Columbia Street, Watertown, MA 02472 | 9-12 | 0.5 mi |
Disclaimer:
School attendance boundaries provided by ATTOM Data Solutions and are for reference only. Contact the school directly to verify enrollment eligibility.
Price History for 8 Riverside St #1-2
Date
Details
Price
Change
Source
7/01/2026
Sold
$2,395
—
MLS
5/05/2026
Listed
$2,395
—
MLS
Disclaimer: Historical sales information is derived from public records provided by the county offices. Information is not guaranteed and should be independently verified.
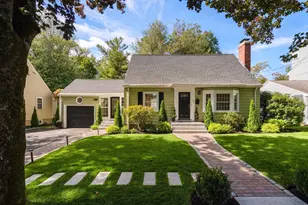
8 Riverside Street #1-2, Watertown, MA 02472 (MLS# 73513050) is a Condo property that was sold at $2,395 on July 01, 2026. This property was listed by Roberta Landau from our Brookline-Newton-Chestnut Hill Regional Office.Want to learn more about 8 Riverside Street #1-2? Do you have questions about finding other real estate for sale or rent in Watertown? You can browse all Watertown rentals or contact a Coldwell Banker agent to request more information.