
This is a carousel with tiles that activate property listing cards. Use the previous and next buttons to navigate.
1/1
$827,000
This is a carousel with tiles that activate property listing cards. Use the previous and next buttons to navigate.
1/1
Property Description
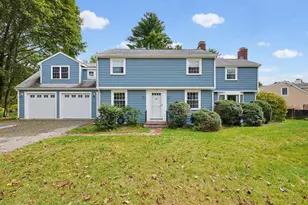
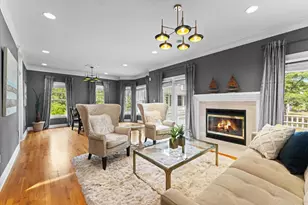
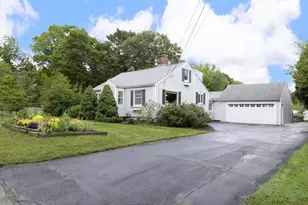
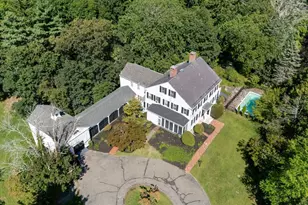
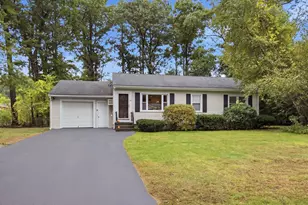
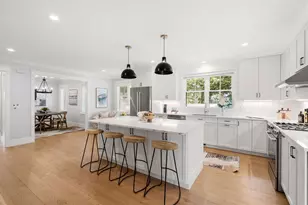
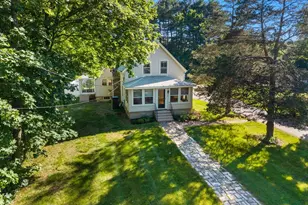
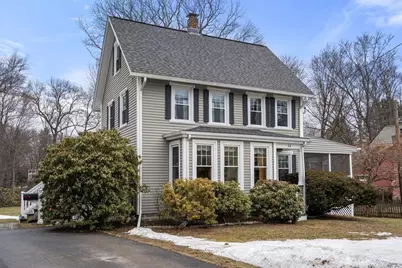
From the enticing curb appeal to the charm-filled interior, this home has been proudly maintained with significant updates and is truly memorable! The first level features an inviting sun-filled living room open to the formal dining room, updated kitchen, and an idyllic and spacious porch. Three bedrooms and a full bath are on the second floor, and a hide-a-way or office potential on the third level. A perfect setting with an expansive lawn and specimen plantings complete the picture, and only steps away from the town beach, short walk to all conveniences (even Starbucks) and close to award-winning schools.
Full Property Details
Full Property Details for 13 Shawmut Ave Ext
General
- Sold For: $827,000
- Taxes: $12,628 (2026)
- Status: Closed
- Type: Single Family
- Source: MLSPin
- MLS ID: 73489181
- Added to Site: 112 day(s) ago
Interior
- Number of Rooms: 7
- Interior Features: Mud Room, Office, Walk-Up Attic, Laundry Chute
- Appliances: Electric Water Heater, Water Heater, Range, Dishwasher, Microwave, Refrigerator, Washer, Dryer, Water Treatment, Plumbed For Ice Maker
- Flooring: Wood, Carpet, Hardwood, Flooring - Hardwood
Rooms
Bathrooms
- Total Bathrooms: 1
- Full Bathrooms: 1
- Main - Full Baths: 1
- Bathroom 1: Second
Bedrooms
- Total Bedrooms: 3
- Primary Bedroom: 11.00 x 11.00, Second, 121 Sq. Ft.
- Bedroom 2: Wall-to-Wall Carpet, 12.00 x 10.00, Second, 120 Sq. Ft.
- Bedroom 3: Wall-to-Wall Carpet, 9.00 x 9.00, Second, 81 Sq. Ft.
Other Rooms
- Living Room: Hardwood Flooring, Bay/Bow/Box Window(s), 15.00 x 13.00, First, 195 Sq. Ft.
- Kitchen: Hardwood Flooring, Pantry, 17.00 x 8.00, First, 136 Sq. Ft.
- Dining Room: Custom-Built Closet/Cabinets, Hardwood Flooring, 12.00 x 11.00, First, 132 Sq. Ft.
- Office: 16.00 x 11.00, Third, 176 Sq. Ft.
- Laundry: In Basement, Electric Dryer Hookup, Washer Hookup
Exterior
- Exterior Features: Porch - Screened, Storage, Decorative Lighting, Screens, Garden
Parking
- Total Spaces: 5
- Parking Features: Paved Drive, Off Street
Location
- County: Middlesex
- Driving Directions: Pemberton to Shawmut Ave Ext
School Information
- Elementary School: Happy Hollow
- Middle School: Wayland
- High School: Wayland
Heating & Cooling
- Air Conditioning: Yes
- Cooling Type: Central Air
- Cooling Zones: 2
- Heating Type: Central, Forced Air, Oil
- Heating Fuel: Central, Forced Air, Oil
- Heating Zones: 2
Utilities
- Sewer: Private Sewer
- Water: Public
- Utility Description: Connection for Electric Range, Connection for Electric Oven, Connection for Electric Dryer, Washer Hookup, Icemaker Connection
Structural Information
- Architectural Style: Colonial, Antique
- Exterior Const.: Frame
- Basement: Yes
- Basement Desc.: Full, Interior Entry, Sump Pump, Concrete
- Roof: Shingle
- Square Feet: 1,269
- Sq. Ft. Source: Measured
- Living Area: 1,269 Sq. Ft.
- Year Built: 1850
Lot Features
- Lot Size (Acres): 0.53
- Lot Dimensions: .53
- Frontage: Public
- Lot Features: Wooded, Easements, Level
Water Features
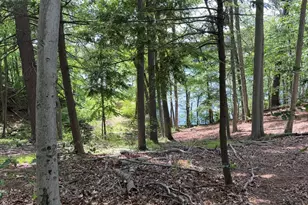
- Water Front Desc.: Lake/Pond, 1/10 to 3/10 To Beach, Beach Ownership(Public)
Financial Considerations
- Price Per Sq. Ft.: $651.69
- Tax Amount: $12,628
- Tax Year: 2026
Disclosures and Reports
- Exclusions: See Listing Broker
- Disclosures/Rstr.: Four bedroom septic (three bedrooms existing).
Get Pre-Approved Today
Schools
Schools serving 13 Shawmut Ave Ext
School District:Wayland School District
| Name | Grades | Distance |
|---|---|---|
Happy Hollow School 63 Pequot Road, Wayland, MA 01778 | 1-5 | 1.3 mi |
Wayland Middle School 201 Main Street, Wayland, MA 01778 | 6-8 | 0.5 mi |
Wayland High School 264 Old Connecticut Path, Wayland, MA 01778 | 9-12 | 1.6 mi |
Disclaimer:
School attendance boundaries provided by ATTOM Data Solutions and are for reference only. Contact the school directly to verify enrollment eligibility.
Price & Sales History for 13 Shawmut Ave Ext
Date
Details
Price
Change
Source
6/12/2026
Sold
$827,000
-1.43%
MLS
3/18/2026
Listed
$839,000
—
MLS
Disclaimer: Historical sales information is derived from public records provided by the county offices. Information is not guaranteed and should be independently verified.
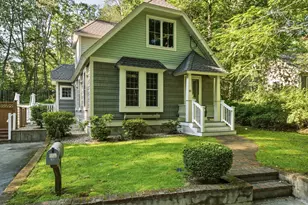
13 Shawmut Ave Ext., Wayland, MA 01778 (MLS# 73489181) is a Single Family property that was sold at $827,000 on June 12, 2026. This property was listed by Fern Firth from our Wayland-Sudbury Regional Office Office.Want to learn more about 13 Shawmut Ave Ext.? Do you have questions about finding other Single Family real estate for sale in Wayland? You can browse all Wayland real estate or contact a Coldwell Banker agent to request more information.