This is a carousel with tiles that activate property listing cards. Use the previous and next buttons to navigate.
1/1
$1,087,500
This is a carousel with tiles that activate property listing cards. Use the previous and next buttons to navigate.
1/1
Property Description
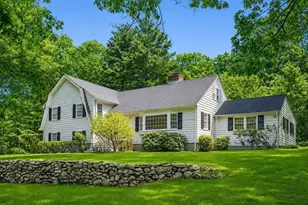
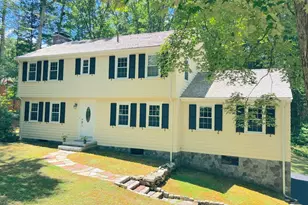
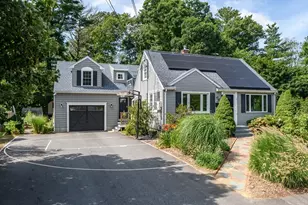
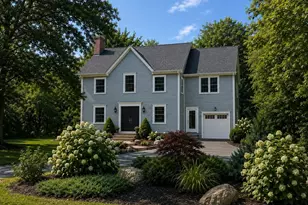
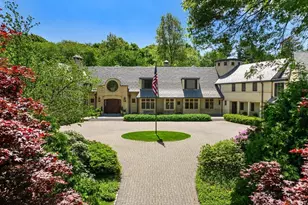
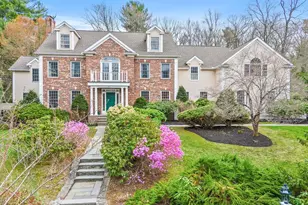
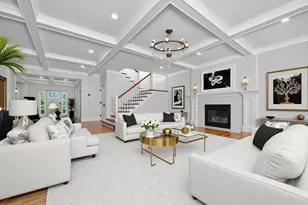
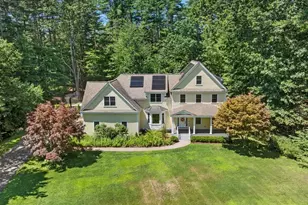
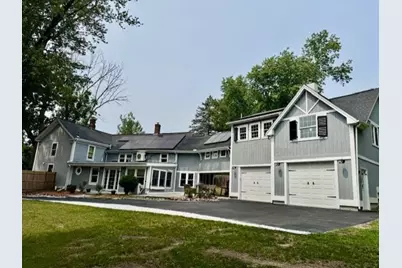
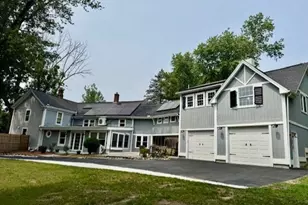
WOW! RENOVATED & EXPANDED blending modern amenities with timeless charm, this expansive home as practically been rebuilt and doubled in size over the last 15 years with new windows, roofing, insulation, wood floors, structural beams, new doors, kitchen & baths. It is a perfect mix of classic appeal & contemporary comfort & also has low utility rates due to Solar panels & ductless mini-splits. 1st Floor features a Remodeled Kitchen (2015) & Dining Room that flows to the Living Room, Family Room with Fireplace, Powder Room, Laundry Closet, Den, and new Mudroom connecting a new Covered Patio and Spacious 2-car Garage. Upstairs, the Primary Bedroom offers a luxurious retreat with soaring ceilings & newly added Bath with large soaking tub (2025). Completing the 2nd Floor are 3 more Bedrooms, an office & 2 renovated baths. Other upgrades: New 4 Bedroom Septic System/ Drain Field, Gutters, Re-surfaced Driveway, paint inside & out, 2nd Floor Laundry hook-up & more! HOME WARRANTY INCLUDED.
Full Property Details
Full Property Details for 156 Boston Post Rd
General
- Sold For: $1,087,500
- Taxes: $16,817 (2025)
- Status: Closed
- Type: Single Family
- Source: MLSPin
- MLS ID: 73415082
- Added to Site: 293 day(s) ago
Interior
- Number of Rooms: 8
- Interior Features: Bathroom - Full, Bathroom - With Tub & Shower, Countertops - Stone/Granite/Solid, Bathroom, Den, Mud Room
- Fireplace: Yes
- Number of Fireplaces: 1
- Fireplace(s): Family Room
- Appliances: Water Heater, Range, Dishwasher, Refrigerator, Washer, Dryer
- Flooring: Wood, Tile, Pine, Engineered Hardwood, Flooring - Hardwood
Rooms
Bathrooms
- Total Bathrooms: 4
- Full Bathrooms: 3
- Half Bathrooms: 1
- Main - Full Baths: 3
- Main - 1/2 Baths: 1
- Bathroom 1: Half Bathroom, Beadboard, First
- Bathroom 2: Full Bathroom, Bathroom with Tub and Shower, Vaulted, Second
- Bathroom 3: Bathroom - Full, Bathroom - With Tub & Shower, Remod, Second
Bedrooms
- Total Bedrooms: 4
- Primary Bedroom: Yes, 30.00 x 27.00, Second, 810 Sq. Ft.
- Bedroom 2: Closet, Second
- Bedroom 3: Closet, Hardwood Flooring, 13.00 x 10.00, Second, 130 Sq. Ft.
- Bedroom 4: Closet, Hardwood Flooring, Second
Other Rooms
- Living Room: Stone/Ceramic Tile Flooring, Wood Flooring, Recessed Lighting, 29.00 x 13.00, First, 377 Sq. Ft.
- Family Room: Hardwood Flooring, Recessed Lighting, 20.00 x 17.00, First, 340 Sq. Ft.
- Kitchen: Wood Flooring, Stone/Granite/Solid Countertops, Kitchen Island, Remodeled, Stainless Steel Appliances, 18.00 x 14.00, First, 252 Sq. Ft.
- Dining Room: Hardwood Flooring, 13.00 x 11.00, First, 143 Sq. Ft.
- Laundry: First Floor, Electric Dryer Hookup, Washer Hookup
Additional Information
- Year Round: Yes
Exterior
- Exterior Features: Porch, Patio
Parking
- Garage: Yes
- Attached garage: Yes
- Garage Spaces: 2
- Total Spaces: 7
- Parking Features: Attached, Paved Drive, Off Street
Location
- County: Middlesex
- Driving Directions: Boston Post Road not far from Temple Shir Tikva
School Information
- Elementary School: Claypit Hill
- Middle School: Wayland Middle
- High School: Wayland High
Heating & Cooling
- Air Conditioning: Yes
- Cooling Type: Central Air
- Cooling Zones: 2
- Heating Type: Baseboard, Steam
- Heating Fuel: Baseboard, Steam
- Heating Zones: 3
Utilities
- Sewer: Private Sewer
- Water: Public
- Utility Description: Connection for Electric Range, Connection for Electric Oven, Connection for Electric Dryer, Washer Hookup
Structural Information
- Architectural Style: Colonial
- Exterior Const.: Frame
- Basement: Yes
- Basement Desc.: Partial, Slab, Unfinished
- Roof: Shingle
- Drive-In Doors: Insulated Doors
- Square Feet: 4,414
- Sq. Ft. Source: Measured
- Living Area: 4,414 Sq. Ft.
- Year Built: 1860
Lot Features
- Lot Size (Acres): 0.51
- Lot Dimensions: .51
- Frontage: Public
Water Features
- Water Front Desc.: Lake/Pond, Unknown To Beach, Beach Ownership(Public)
Financial Considerations
- Price Per Sq. Ft.: $246.38
- Tax Amount: $16,817
- Tax Year: 2025
Disclosures and Reports
- Disclosures/Rstr.: New owners will need to take over the Solar Panel Monthly payment currently $264.91 per month. Current Electric Bills make it worth while. Details attached.
- Property ID: 860774
Get Pre-Approved Today
Schools
Schools serving 156 Boston Post Rd
School District:Wayland School District
| Name | Grades | Distance |
|---|---|---|
Wayland High School 264 Old Connecticut Path, Wayland, MA 01778 | 9-12 | 1.9 mi |
Disclaimer:
School attendance boundaries provided by ATTOM Data Solutions and are for reference only. Contact the school directly to verify enrollment eligibility.
Price & Sales History for 156 Boston Post Rd
Date
Details
Price
Change
Source
4/06/2026
Sold
$1,087,500
-5.43%
MLS
1/20/2026
Price Reduced
$1,150,000
-2.46%
MLS
12/01/2025
Price Reduced
$1,179,000
-1.74%
MLS
10/13/2025
Price Reduced
$1,199,900
-3.93%
MLS
9/23/2025
Price Reduced
$1,249,000
-3.85%
MLS
9/08/2025
Price Reduced
$1,299,000
-1.96%
MLS
9/03/2025
Price Reduced
$1,325,000
-1.49%
MLS
8/07/2025
Listed
$1,345,000
—
MLS
Disclaimer: Historical sales information is derived from public records provided by the county offices. Information is not guaranteed and should be independently verified.
156 Boston Post Rd, Wayland, MA 01778 (MLS# 73415082) is a Single Family property that was sold at $1,087,500 on April 06, 2026. This property was listed by Rachel Bodner from our Wayland-Sudbury Regional Office Office.Want to learn more about 156 Boston Post Rd? Do you have questions about finding other Single Family real estate for sale in Wayland? You can browse all Wayland real estate or contact a Coldwell Banker agent to request more information.