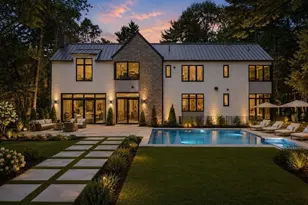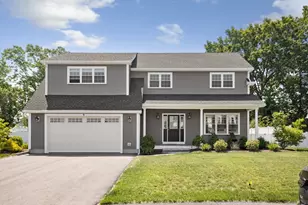

This is a carousel with tiles that activate property listing cards. Use the previous and next buttons to navigate.
1/1
$4,500
This is a carousel with tiles that activate property listing cards. Use the previous and next buttons to navigate.
1/1
Property Description
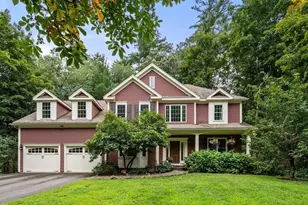

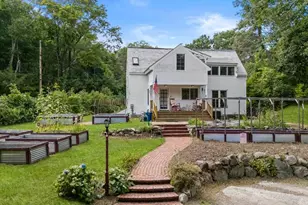
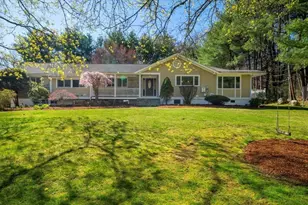
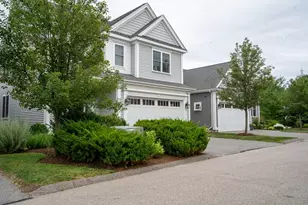
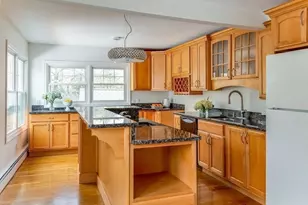
Renovated townhouse is centrally located in Cochituate Village of Wayland. Highly rated renowned school system, with all the schools elementary/middle/high just a few miles away. Short drive to Natick Mall and Rt.9 shopping. Close to major highways, Mass Pike. Offering over 2200 sqft of sun-filled living space on two levels. This 3-bedroom townhome is prominently sited on a level half acre lot. This apartment consists of 2nd and 3rd floors with modern cherry cabinet kitchen equipped with professional appliances and black granite countertops. Open floor plan is well suited for entertaining. The main floor includes large living room, dining room, large eat-in kitchen and sumptuous primary suite bedroom with large bath with both; modern sunken tub and shower stall, adjoining office and large walk-in closet. The third floor offers two generous bedrooms, study/office, large bonus room and a full bath. 2-c gar included. Utilities included in rent price. What a deal!
Full Property Details
Full Property Details for 212 W Plain St #B
General
- Rent: $4,500
- Status: Closed
- Type: Townhouse
- Source: MLSPin
- MLS ID: 73518627
- Added to Site: 101 day(s) ago
Rental Information
- Lease/Rent Term: Term of Rental(12+)
- References Req.: Yes
- Deposit Req.: Yes
- First Month Req.: Yes
- Last Month Req.: Yes
- Insurance Req.: Yes
- Rent Includes: Water, Sewer, Trash Collection, Extra Storage, Laundry Facilities, Parking
Interior
- Number of Rooms: 9
- Interior Features: Closet, Study, Office
- Appliances: Range, Dishwasher, Refrigerator, Washer, Dryer
- Flooring: Hardwood
Rooms
Bathrooms
- Total Bathrooms: 2
- Full Bathrooms: 2
- Main - Full Baths: 2
- Bathroom 1: Full Bathroom, Bathroom Double Vanity/Double Sink, Tiled Bathroom with Tub, Bathroom with Shower Stall, , Second
- Bathroom 2: Tiled Bathroom with Tub and Shower, Stone/Ceramic T, Third
Bedrooms
- Total Bedrooms: 3
- Primary Bedroom: Yes, 12.00 x 26.00, Main, Second, 312 Sq. Ft.
- Bedroom 2: Cedar Closet(s), Hardwood Flooring, 13.00 x 11.00, Third, 143 Sq. Ft.
- Bedroom 3: Closet, Hardwood Flooring, 13.00 x 11.00, Third, 143 Sq. Ft.
Other Rooms
- Living Room: Hardwood Flooring, 13.00 x 21.00, Main, Second, 273 Sq. Ft.
- Kitchen: Hardwood Flooring, Dining Area, Pantry, Stone/Granite/Solid Countertops, Kitchen Island, Breakfast Bar/Nook, Upgraded Cabinets, 12.00 x 26.00, Main, Second, 312 Sq. Ft.
- Dining Room: Hardwood Flooring, Bay/Bow/Box Window(s), 13.00 x 13.00, Main, Second, 169 Sq. Ft.
- Office: Flooring - Hardwood, 16.00 x 16.00, Third, 256 Sq. Ft.
- Laundry: Laundry Closet, Flooring - Stone/Ceramic Tile, First Floor, In Unit
Additional Information
- Year Round: Yes
Exterior
- Exterior Features: Professional Landscaping, Garden
Parking
- Garage: Yes
- Garage Spaces: 2
- Total Spaces: 6
Location
- County: Middlesex
- Driving Directions: Neighborhood at Lake Cochituate, corner of Edgewood Rd & W. Plain St. Near Rt.126 & Framingham line
School Information
- Elementary School: Happy Hollow
- Middle School: Wms
- High School: Whs
Community
- Pets Allowed: Yes
- Pet Restrictions: Small Pets, # Species Limitations (See Remarks)
Heating & Cooling
- Air Conditioning: Yes
- Heating Type: Natural Gas, Baseboard
- Heating Fuel: Natural Gas, Baseboard
Structural Information
- Square Feet: 2,200
- Sq. Ft. Source: Field Card
- Living Area: 2,200 Sq. Ft.
- Year Built: 1920
Water Features
- Water Front Desc.: 1/2 to 1 Mile To Beach
Financial Considerations
- Price Per Sq. Ft.: $2.05
- Lease Price: $4,500
- Security Deposit: $4,500
Disclosures and Reports
- Disclosures/Rstr.: Utilities are included in rent: gas, electricity, water/sewer, trash removal, yard maintenance, snow removal from the driveway. New mini splits are being installed in August. Landlord who lives in the 1st floor apartment. Tenant pays for cable/Internet.
- Property ID: 3523108
Schools
Schools serving 212 W Plain St #B
School District:Wayland School District
| Name | Grades | Distance |
|---|---|---|
Happy Hollow School 63 Pequot Road, Wayland, MA 01778 | 1-5 | 0.9 mi |
Wayland Middle School 201 Main Street, Wayland, MA 01778 | 6-8 | 1 mi |
Wayland High School 264 Old Connecticut Path, Wayland, MA 01778 | 9-12 | 1.1 mi |
Disclaimer:
School attendance boundaries provided by ATTOM Data Solutions and are for reference only. Contact the school directly to verify enrollment eligibility.
Price History for 212 W Plain St #B
Date
Details
Price
Change
Source
7/08/2026
Sold
$4,500
—
MLS
7/01/2026
Price Increased
$4,500
4.65%
MLS
6/22/2026
Price Reduced
$4,300
-10.42%
MLS
5/13/2026
Listed
$4,800
—
MLS
Disclaimer: Historical sales information is derived from public records provided by the county offices. Information is not guaranteed and should be independently verified.
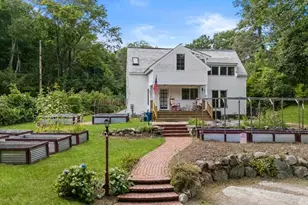
212 West Plain Street #B, Wayland, MA 01778 (MLS# 73518627) is a Townhouse property that was sold at $4,500 on July 08, 2026. This property was listed by Marta Malina from our Wellesley Office.Want to learn more about 212 West Plain Street #B? Do you have questions about finding other real estate for sale or rent in Wayland? You can browse all Wayland rentals or contact a Coldwell Banker agent to request more information.