


This is a carousel with tiles that activate property listing cards. Use the previous and next buttons to navigate.
1/1
$710,000
This is a carousel with tiles that activate property listing cards. Use the previous and next buttons to navigate.
1/1
Property Description
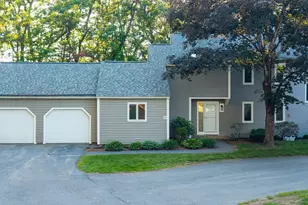
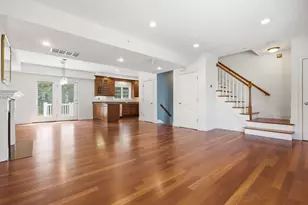
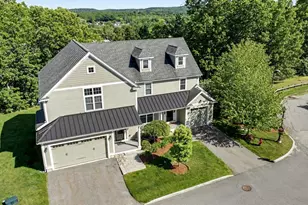
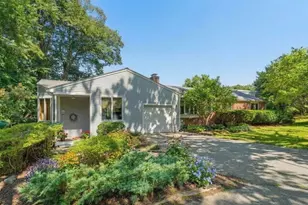
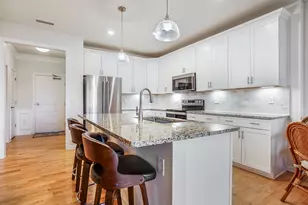
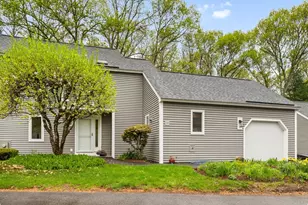
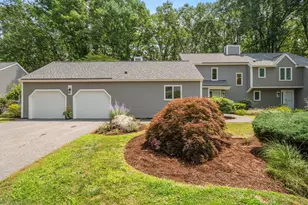
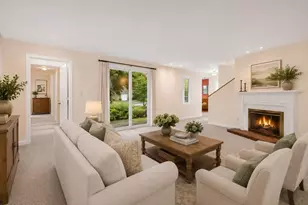
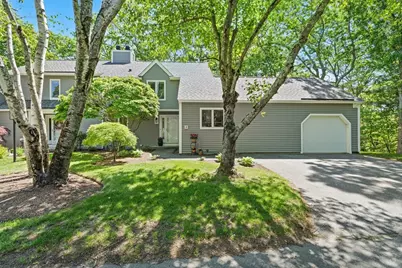
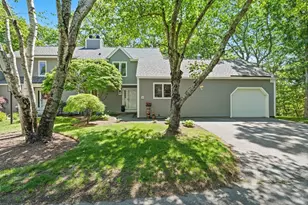
OPEN HOUSES CANCELLED - OFFER ACCEPTED Welcome to this beautifully appointed home in Mainstone's Stoneridge Village, surrounded by conservation land and offering the perfect blend of comfort, convenience, and natural beauty. With updates throughout, this move-in-ready home features hardwood floors across the main level, a spacious living room with serene views of the lush landscape, and a dining room that opens to a private deck and flows into the recently renovated kitchen. Upstairs, both generously sized bedrooms feature ensuite baths, while the primary suite also boasts a walk-in closet. The walkout lower level offers exceptional flexibility with an office, full bath, and bonus room, ideal for a home office, exercise space, playroom, or guest retreat. Enjoy the ease of condominium living with the tranquility of a country setting, all just minutes from shopping, top-rated schools, and major commuter routes. This home truly has it all!
Full Property Details
Full Property Details for 4 Lakespur #4
General
- Sold For: $710,000
- HOA FEE: $862/month
- Taxes: $9,644 (2026)
- Status: Closed
- Type: Townhouse
- Source: MLSPin
- MLS ID: 73532857
- Added to Site: 46 day(s) ago
Interior
- Number of Rooms: 7
- Interior Features: Bathroom - Full, Bathroom - Tiled With Shower Stall, Closet, Slider, Bathroom, Office
- Fireplace: Yes
- Number of Fireplaces: 1
- Fireplace(s): Living Room
- Appliances: Range, Dishwasher, Disposal, Microwave, Refrigerator, Washer, Dryer
- Flooring: Wood, Tile, Carpet, Flooring - Stone/Ceramic Tile, Flooring - Wall to Wall Carpet
Rooms
Bathrooms
- Total Bathrooms: 4
- Full Bathrooms: 3
- Half Bathrooms: 1
- Main - Full Baths: 3
- Main - 1/2 Baths: 1
- Bathroom 1: Half Bathroom, Stone/Ceramic Tile Flooring, Stone/Granite/Solid Countertops, 4.00 x 6.42, First, 25 Sq. Ft.
- Bathroom 2: Full Bathroom, Tiled Bathroom with Shower Stall, Sto, 8.00 x 10.58, Second, 84 Sq. Ft.
- Bathroom 3: Bathroom - Full, Bathroom - Tiled With Tub & Shower, 5.00 x 7.67, Second, 38 Sq. Ft.
Bedrooms
- Total Bedrooms: 2
- Primary Bedroom: Yes, 15.00 x 15.00, Second, 225 Sq. Ft.
- Bedroom 2: Full Bathroom, Closet, 12.00 x 13.00, Second, 156 Sq. Ft.
Other Rooms
- Living Room: Hardwood Flooring, 23.42 x 14.58, First, 341 Sq. Ft.
- Family Room: Closet, Wall-to-Wall Carpet, Exterior Access, Slider, 12.42 x 17.00, Basement, 211 Sq. Ft.
- Kitchen: Vinyl Flooring, Upgraded Countertops, Stainless Steel Appliances, Peninsula, 14.58 x 10.00, First, 145 Sq. Ft.
- Dining Room: Closet, Hardwood Flooring, Balcony/Deck, Exterior Access, Slider, 13.58 x 11.00, First, 149 Sq. Ft.
- Office: Closet, Flooring - Wall to Wall Carpet, Deck - Exterior, Slider, 11.00 x 10.00, Basement, 110 Sq. Ft.
- Laundry: Laundry Closet, Flooring - Hardwood, Electric Dryer Hookup, Exterior Access, Washer Hookup, First Floor, In Unit
Additional Information
- Pool Description: Association, In Ground
- Year Round: Yes
Exterior
- Exterior Features: Deck, Patio, Professional Landscaping
Parking
- Garage: Yes
- Attached garage: Yes
- Garage Spaces: 1
- Total Spaces: 3
- Parking Features: Attached, Garage Door Opener, Storage, Off Street, Paved
Location
- County: Middlesex
- Complex: Stoneridge Village
- Building Name: Stoneridge Village
- Driving Directions: Rt 30 or Rice Road to Mainstone Road to Lakespur
School Information
- Middle School: Wms
- High School: Whs
Community
- Assoc. Fees Include: Pool, Tennis Court(s)
- Pets Allowed: Yes
- Management Type: Off-Site Professional Management
Heating & Cooling
- Air Conditioning: Yes
- Cooling Type: Central Air
- Cooling Zones: 2
- Heating Type: Electric
- Heating Fuel: Electric
- Heating Zones: 2
Utilities
- Sewer: Private Sewer
- Water: Public
Structural Information
- Exterior Const.: Frame
- Basement: Yes
- Basement Desc.: Y
- Roof: Shingle
- Drive-In Doors: Insulated Doors
- Stories/Levels: 2
- Square Feet: 1,912
- Sq. Ft. Source: Measured
- Living Area: 1,912 Sq. Ft.
- Year Built: 1978
Financial Considerations
- Price Per Sq. Ft.: $371.34
- Association Fee: $862
- Assoc Fee Freq.: Monthly
- Tax Amount: $9,644
- Tax Year: 2026
Disclosures and Reports
- Documents Avail.: Master Deed
- Disclosures/Rstr.: The special assessment for the 2023 exterior renovations has been paid in full by the seller. Plenty of guest parking in front of the home.
- Property ID: M:0045 B:0000 L:039B, 862605
Get Pre-Approved Today
Schools
Schools serving 4 Lakespur #4
School District:Wayland School District
| Name | Grades | Distance |
|---|---|---|
Loker School 47 Loker Street, Wayland, MA 01778 | PK-K | 0.9 mi |
Wayland Middle School 201 Main Street, Wayland, MA 01778 | 6-8 | 1.7 mi |
Wayland High School 264 Old Connecticut Path, Wayland, MA 01778 | 9-12 | 2.3 mi |
Disclaimer:
School attendance boundaries provided by ATTOM Data Solutions and are for reference only. Contact the school directly to verify enrollment eligibility.
Price & Sales History for 4 Lakespur #4
Date
Details
Price
Change
Source
7/14/2026
Sold
$710,000
2.16%
MLS
6/09/2026
Listed
$695,000
—
MLS
Disclaimer: Historical sales information is derived from public records provided by the county offices. Information is not guaranteed and should be independently verified.
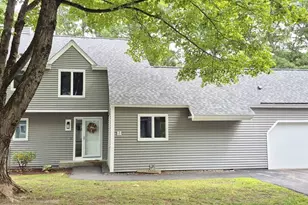
4 Lakespur #4, Wayland, MA 01778 (MLS# 73532857) is a Townhouse property that was sold at $710,000 on July 14, 2026. This property was listed by Kim Anderson from our Wayland-Sudbury Regional Office Office.Want to learn more about 4 Lakespur #4? Do you have questions about finding other Townhouse real estate for sale in Wayland? You can browse all Wayland real estate or contact a Coldwell Banker agent to request more information.