

This is a carousel with tiles that activate property listing cards. Use the previous and next buttons to navigate.
1/1
$2,900,000
This is a carousel with tiles that activate property listing cards. Use the previous and next buttons to navigate.
1/1
Property Description
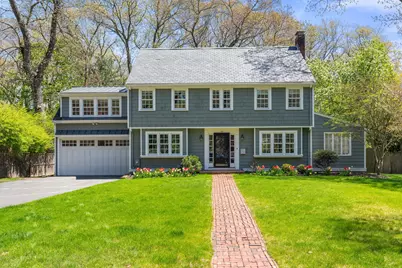
Set on a picturesque cul-de-sac in Wellesley's coveted Poet's neighborhood, this exceptional home offers an ideal blend of sophisticated living and everyday comfort. An inviting open floor plan creates a seamless flow between the kitchen, dining, and living spaces, while thoughtfully designed formal and informal rooms provide flexibility for both entertaining and relaxed family living. Chef's kitchen with doubles ovens includes a breakfast room with a window seat and custom built- in cabinet and opens to the family room with doors leading to the expansive and private backyard. A dedicated home office offers a quiet and private workspace features French doors to the blue stone patio. An oversized mudroom keeps belongings neat and tidy. Five generously sized bedrooms including a serene Primary suite with soaring ceiling, picture windows and double walk in closets. Four other bedrooms provide exceptional versatility for family, guests, and additional living needs. Lower level features a playroom and potential to fully finish another 640 sq.ft. for added value. Ideally located in one of Wellesley's most desirable neighborhoods, this special property offers an outstanding combination of space, functionality, and location. Picture perfect in a dream neighborhood!
Full Property Details
Full Property Details for 104 Fairbanks Ave
General
- Sold For: $2,900,000
- Taxes: $2,237,000 (2026)
- Status: Closed
- Type: Single Family
- Source: MLSPin
- MLS ID: 73571045
- Added to Site: 81 day(s) ago
Interior
- Number of Rooms: 11
- Interior Features: Recessed Lighting, Closet/Cabinets - Custom Built, Entrance Foyer, Office, Mud Room, Play Room, Exercise Room
- Fireplace: Yes
- Number of Fireplaces: 1
- Fireplace(s): Living Room
- Flooring: Flooring - Hardwood, Flooring - Stone/Ceramic Tile, Flooring - Wall to Wall Carpet
Rooms
Bathrooms
- Total Bathrooms: 4
- Full Bathrooms: 3
- Half Bathrooms: 1
- Main - Full Baths: 3
- Main - 1/2 Baths: 1
- Bathroom 1: Half Bathroom, Hardwood Flooring, First
- Bathroom 2: Full Bathroom, Tiled Bathroom with Shower Stall, Second
Bedrooms
- Total Bedrooms: 5
- Primary Bedroom: Yes, 16.00 x 17.00, Second, 272 Sq. Ft.
- Bedroom 2: Closet, Hardwood Flooring, 12.00 x 11.00, Second, 132 Sq. Ft.
- Bedroom 3: Closet, Hardwood Flooring, 12.00 x 11.00, Second, 132 Sq. Ft.
- Bedroom 4: Closet, Hardwood Flooring, 12.00 x 12.00, Second, 144 Sq. Ft.
Other Rooms
- Living Room: Beamed Ceilings, Custom-Built Closet/Cabinets, Hardwood Flooring, Lighting - Sconce, 12.00 x 23.00, Main, First, 276 Sq. Ft.
- Family Room: Custom-Built Closet/Cabinets, Hardwood Flooring, Exterior Access, Open Floorplan, Recessed Lighting, 13.00 x 17.00, Main, First, 221 Sq. Ft.
- Kitchen: Hardwood Flooring, Dining Area, Stone/Granite/Solid Countertops, Open Floorplan, Recessed Lighting, Gas Stove, Lighting - Pendant, 16.00 x 15.00, Main, First, 240 Sq. Ft.
- Dining Room: Custom-Built Closet/Cabinets, Hardwood Flooring, Chair Rail, Wainscoting, 13.00 x 13.00, Main, First, 169 Sq. Ft.
- Office: Flooring - Hardwood, French Doors, Recessed Lighting, 10.00 x 22.00, Main, 220 Sq. Ft.
- Laundry: In Basement
Parking
- Garage: Yes
- Attached garage: Yes
- Garage Spaces: 2
- Total Spaces: 7
- Parking Features: Attached, Paved Drive, Off Street
Location
- County: Norfolk
- Subdivision: Poets
- Driving Directions: Walnut Street to Fairbanks Avenue
School Information
- Elementary School: Wps
- Middle School: Wms
- High School: Whs
Heating & Cooling
- Air Conditioning: Yes
- Cooling Type: Central Air
- Heating Type: Natural Gas
- Heating Fuel: Natural Gas
Utilities
- Sewer: Public Sewer
- Water: Public
Structural Information
- Architectural Style: Colonial
- Basement: Yes
- Basement Desc.: Full
- Drive-In Doors: French Doors
- Square Feet: 4,054
- Sq. Ft. Source: Public Records
- Living Area: 4,054 Sq. Ft.
- Year Built: 1933
Lot Features
- Lot Size (Acres): 0.34
- Lot Dimensions: .34
- Frontage: Public
- Street/Road Desc.: Paved
- Lot Features: Cul-De-Sac, Level
Financial Considerations
- Price Per Sq. Ft.: $715.34
- Tax Amount: $2,237,000
- Tax Year: 2026
Disclosures and Reports
- Property ID: M:029 R:019 S:, 257580
Get Pre-Approved Today
Schools
Schools serving 104 Fairbanks Ave
School District:Wellesley School District
| Name | Grades | Distance |
|---|---|---|
Schofield Elementary School 27 Cedar Street, Wellesley, MA 02481 | K-5 | 0.3 mi |
Wellesley Middle School 50 Kingsbury Street, Wellesley, MA 02481 | 6-8 | 1.9 mi |
Wellesley High School 50 Rice Street, Wellesley, MA 02481 | 9-12 | 1.6 mi |
Disclaimer:
School attendance boundaries provided by ATTOM Data Solutions and are for reference only. Contact the school directly to verify enrollment eligibility.
Price & Sales History for 104 Fairbanks Ave
Date
Details
Price
Change
Source
10/29/2026
Sold
$2,900,000
7.61%
MLS
9/02/2026
Listed
$2,695,000
—
MLS
Disclaimer: Historical sales information is derived from public records provided by the county offices. Information is not guaranteed and should be independently verified.
104 Fairbanks Avenue, Wellesley, MA 02481 (MLS# 73571045) is a Single Family property that was sold at $2,900,000 on October 29, 2026. This property was listed by The Lara & Chelsea Collaborative from our Wellesley Office.Want to learn more about 104 Fairbanks Avenue? Do you have questions about finding other Single Family real estate for sale in Wellesley? You can browse all Wellesley real estate or contact a Coldwell Banker agent to request more information.


