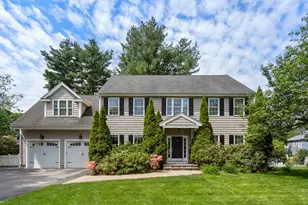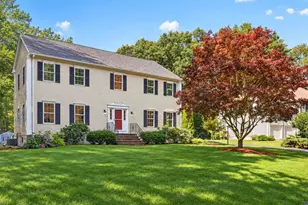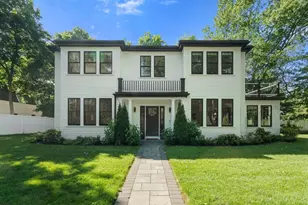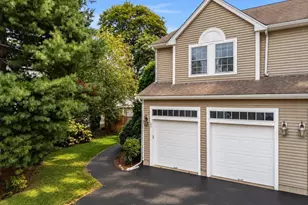


This is a carousel with tiles that activate property listing cards. Use the previous and next buttons to navigate.
1/1
$2,280,000
This is a carousel with tiles that activate property listing cards. Use the previous and next buttons to navigate.
1/1
Property Description
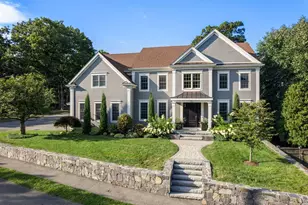
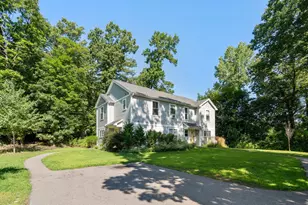
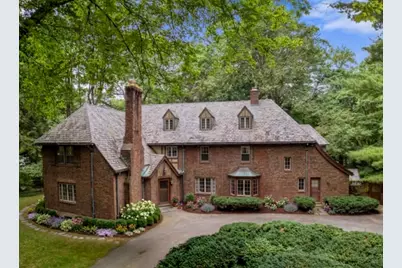
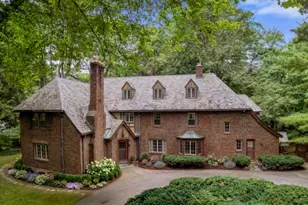
Nestled in the prestigious Wellesley Farms neighborhood, this enchanting brick estate is set on over 35,000 square feet of beautiful grounds, offering exceptional privacy and timeless elegance. A grand foyer welcomes you into a thoughtfully designed home featuring five spacious bedrooms and four full bathrooms. Rich architectural details, grand living spaces, and refined finishes create an atmosphere of warmth and sophistication. Generous formal and casual living areas accommodate every lifestyle. Spanning four impressive levels of living space, the home offers remarkable flexibility with ample room for work, recreation, guests, or a private retreat. Expansive windows frame picturesque views of the lush property, seamlessly blending indoor comfort with outdoor beauty. Located in one of Wellesley's most desirable neighborhoods, this exceptional estate presents a rare opportunity to enjoy gracious living, classic charm, and an extraordinary setting just minutes from town, commuter rail, and top-rated schools.
Full Property Details
Full Property Details for 25 Hillside Rd
General
- Sold For: $2,280,000
- Taxes: $20,695 (2026)
- Status: Closed
- Type: Single Family
- Source: MLSPin
- MLS ID: 73553688
- Added to Site: 48 day(s) ago
Interior
- Number of Rooms: 9
- Interior Features: Closet, Den, Home Office, Sitting Room, Bonus Room
- Fireplace: Yes
- Number of Fireplaces: 2
- Fireplace(s): Living Room
- Appliances: Gas Water Heater
- Flooring: Tile, Hardwood, Flooring - Stone/Ceramic Tile, Flooring - Wall to Wall Carpet, Flooring - Hardwood
Rooms
Bathrooms
- Total Bathrooms: 6
- Full Bathrooms: 5
- Half Bathrooms: 1
- Main - Full Baths: 5
- Main - 1/2 Baths: 1
- Bathroom 1: Full Bathroom, First
Bedrooms
- Total Bedrooms: 5
- Primary Bedroom: Yes, 16.00 x 17.00, Second, 272 Sq. Ft.
- Bedroom 2: Full Bathroom, Closet, Hardwood Flooring, 17.00 x 11.00, Second, 187 Sq. Ft.
- Bedroom 3: Closet, Hardwood Flooring, 12.00 x 13.00, Second, 156 Sq. Ft.
- Bedroom 4: Full Bathroom, Closet, Wall-to-Wall Carpet, 14.00 x 14.00, Second, 196 Sq. Ft.
Other Rooms
- Living Room: Hardwood Flooring, French Doors, Exterior Access, Crown Molding, 23.00 x 28.00, Main, First, 644 Sq. Ft.
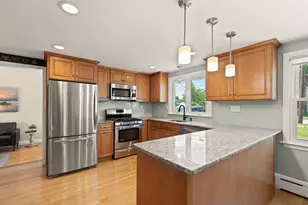
- Kitchen: Vinyl Flooring, Dining Area, Crown Molding, 12.00 x 15.00, Main, First, 180 Sq. Ft.
- Dining Room: Hardwood Flooring, 13.00 x 18.00, Main, First, 234 Sq. Ft.
- Office: Closet, Flooring - Wall to Wall Carpet, 10.00 x 11.00, Main, 110 Sq. Ft.
Exterior
- Exterior Features: Patio
- Color: Brick
Parking
- Garage: Yes
- Garage Spaces: 2
- Total Spaces: 8
- Parking Features: Detached, Paved Drive, Off Street, Paved
Location
- Area: Wellesley Farms
- County: Norfolk
- Subdivision: Wellesley Farms
- Driving Directions: Washington Street to Hillside Road
School Information
- Elementary School: Wps
- Middle School: Wms
- High School: Whs
Heating & Cooling
- Cooling Type: None
- Heating Type: Baseboard, Natural Gas
- Heating Fuel: Baseboard, Natural Gas
- Heating Zones: 2
Utilities
- Sewer: Public Sewer
- Water: Public
- Utility Description: Connection for Gas Range
Structural Information
- Architectural Style: Colonial
- Exterior Const.: Brick
- Basement: Yes
- Basement Desc.: Full
- Roof: Slate
- Drive-In Doors: French Doors
- Square Feet: 4,453
- Sq. Ft. Source: Public Records
- Living Area: 4,453 Sq. Ft.
- Year Built: 1930
Lot Features
- Lot Size (Acres): 0.82
- Lot Dimensions: .82
- Lot Features: Corner Lot, Level
Financial Considerations
- Price Per Sq. Ft.: $512.01
- Tax Amount: $20,695
- Tax Year: 2026
Disclosures and Reports
- Disclosures/Rstr.: First photo has been digitally enhanced. Home being sold as is | buyers and buyers agent to do their own due diligence. Please make all offers good for 24 hours the estate needs time to respond.
- Property ID: M:052 R:035 S:, 258471
Get Pre-Approved Today
Schools
Schools serving 25 Hillside Rd
School District:Wellesley School District
| Name | Grades | Distance |
|---|---|---|
Schofield Elementary School 27 Cedar Street, Wellesley, MA 02481 | K-5 | 0.6 mi |
Wellesley Middle School 50 Kingsbury Street, Wellesley, MA 02481 | 6-8 | 1.7 mi |
Wellesley High School 50 Rice Street, Wellesley, MA 02481 | 9-12 | 1.5 mi |
Disclaimer:
School attendance boundaries provided by ATTOM Data Solutions and are for reference only. Contact the school directly to verify enrollment eligibility.
Price & Sales History for 25 Hillside Rd
Date
Details
Price
Change
Source
8/28/2026
Sold
$2,280,000
-8.62%
MLS
7/22/2026
Listed
$2,495,000
—
MLS
Disclaimer: Historical sales information is derived from public records provided by the county offices. Information is not guaranteed and should be independently verified.
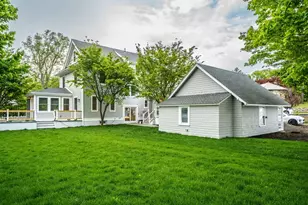
25 Hillside Rd, Wellesley, MA 02481 (MLS# 73553688) is a Single Family property that was sold at $2,280,000 on August 28, 2026. This property was listed by The Lara & Chelsea Collaborative from our Wellesley Office.Want to learn more about 25 Hillside Rd? Do you have questions about finding other Single Family real estate for sale in Wellesley? You can browse all Wellesley real estate or contact a Coldwell Banker agent to request more information.