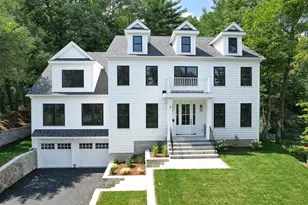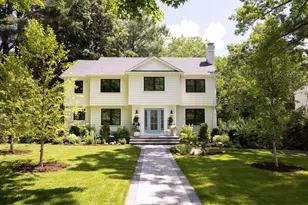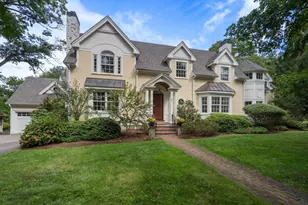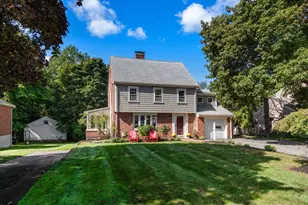

This is a carousel with tiles that activate property listing cards. Use the previous and next buttons to navigate.
1/1
$3,100,000
This is a carousel with tiles that activate property listing cards. Use the previous and next buttons to navigate.
1/1
Property Description
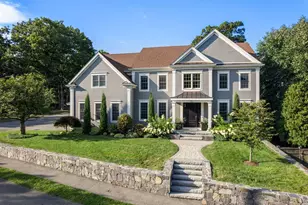
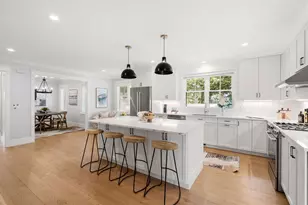
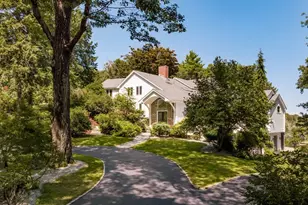
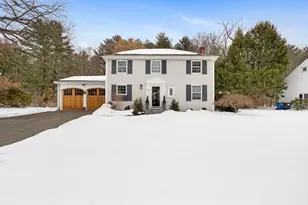
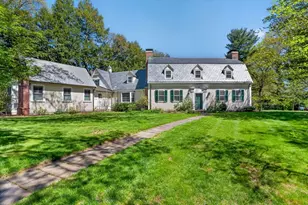
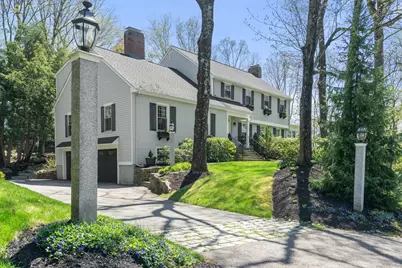
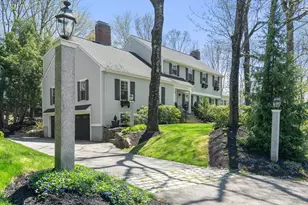
This sun-filled Colonial offers timeless charm & effortless living. Bathed in natural light, every room feels warm, inviting & beautifully proportioned. A gracious front entry opens to elegant living room which leads to the dining space, perfect for both everyday comfort & entertaining. The heart of the home is a bright, open kitchen that flows seamlessly into a stunning family room where walls of windows frame picturesque views of the grounds. Step outside to discover a gorgeous, expansive yard lush, private, & ideal for gatherings, play, or quiet relaxation. Enjoy summer evenings in the stunning sunroom overlooking mature landscaping enhancing the sense of serenity while adding year-round beauty. Upstairs, well-appointed bedrooms provide peaceful retreats, while thoughtful details throughout reflect classic Colonial character with modern appeal. Set in a sought-after neighborhood this home perfectly blends style, light, and exceptional indoor & outdoor living.
Full Property Details
Full Property Details for 69 Royalston Rd
General
- Sold For: $3,100,000
- Taxes: $23,187 (2026)
- Status: Closed
- Type: Single Family
- Source: MLSPin
- MLS ID: 73513370
- Added to Site: 97 day(s) ago
Interior
- Number of Rooms: 11
- Interior Features: Vaulted Ceiling(s), Office, Sun Room
- Fireplace: Yes
- Number of Fireplaces: 3
- Fireplace(s): Family Room, Living Room
- Appliances: Range, Dishwasher, Refrigerator, Freezer, Washer, Dryer
- Flooring: Tile, Hardwood, Flooring - Hardwood
Rooms
Bathrooms
- Total Bathrooms: 4
- Full Bathrooms: 3
- Half Bathrooms: 1
- Main - Full Baths: 3
- Main - 1/2 Baths: 1
- Bathroom 1: Half Bathroom, Stone/Ceramic Tile Flooring, First
- Bathroom 2: Full Bathroom, Stone/Ceramic Tile Flooring, Second
Bedrooms
- Total Bedrooms: 5
- Primary Bedroom: Yes, 15.00 x 21.00, Second, 315 Sq. Ft.
- Bedroom 2: Full Bathroom, Walk-In Closet(s), Hardwood Flooring, 17.00 x 14.00, Second, 238 Sq. Ft.
- Bedroom 3: Closet, Hardwood Flooring, 14.00 x 12.00, Second, 168 Sq. Ft.
- Bedroom 4: Closet, Hardwood Flooring, 13.00 x 13.00, Second, 169 Sq. Ft.
Other Rooms
- Living Room: Custom-Built Closet/Cabinets, Hardwood Flooring, Picture Window(s), 24.00 x 15.00, Main, First, 360 Sq. Ft.
- Family Room: Hardwood Flooring, Exterior Access, Open Floorplan, Recessed Lighting, Slider, 20.00 x 14.00, Main, First, 280 Sq. Ft.
- Kitchen: Hardwood Flooring, Dining Area, Stone/Granite/Solid Countertops, Open Floorplan, Recessed Lighting, 27.00 x 12.00, Main, First, 324 Sq. Ft.
- Dining Room: Hardwood Flooring, Chair Rail, Crown Molding, 13.00 x 16.00, Main, First, 208 Sq. Ft.
- Office: Flooring - Hardwood, 20.00 x 12.00, First, 240 Sq. Ft.
- Laundry: First Floor, Washer Hookup
Exterior
- Exterior Features: Porch - Enclosed, Patio, Rain Gutters, Professional Landscaping, Stone Wall
- Color: Gray
Parking
- Garage: Yes
- Attached garage: Yes
- Garage Spaces: 2
- Total Spaces: 6
- Parking Features: Attached, Paved Drive, Off Street, Paved
Location
- County: Norfolk
- Subdivision: Peirce Estates
- Driving Directions: Cliff Rd to Scotch Pine to Royalston
School Information
- Elementary School: Wps
- Middle School: Wms
- High School: Whs
Heating & Cooling
- Air Conditioning: Yes
- Cooling Type: Central Air
- Cooling Zones: 1
- Heating Type: Natural Gas
- Heating Fuel: Natural Gas
- Heating Zones: 4
Utilities
- Sewer: Public Sewer
- Water: Public
- Utility Description: Washer Hookup
Structural Information
- Architectural Style: Garrison
- Exterior Const.: Frame
- Roof: Shingle
- Square Feet: 3,805
- Sq. Ft. Source: Public Records
- Living Area: 3,805 Sq. Ft.
- Year Built: 1972
Lot Features
- Lot Size (Acres): 0.7
- Lot Dimensions: .7
- Street/Road Desc.: Paved
Financial Considerations
- Price Per Sq. Ft.: $814.72
- Tax Amount: $23,187
- Tax Year: 2026
Disclosures and Reports
- Exclusions: Sunroom, Front Foyer And Kitchen Chandeliers. Refrigerator In The Lower Level.
- Disclosures/Rstr.: High efficiency furnace/ heating system 2021, high efficiency hot water tank 2021, AC 2019, Roof 2019- please see extensive list of improvements.
- Property ID: M:132 R:032 S:, 262442
Get Pre-Approved Today
Schools
Schools serving 69 Royalston Rd
School District:Wellesley School District
| Name | Grades | Distance |
|---|---|---|
Katharine Lee Bates Elementary School 116 Elmwood Road, Wellesley, MA 02481 | K-5 | 0.6 mi |
Wellesley Middle School 50 Kingsbury Street, Wellesley, MA 02481 | 6-8 | 1.1 mi |
Wellesley High School 50 Rice Street, Wellesley, MA 02481 | 9-12 | 1.3 mi |
Disclaimer:
School attendance boundaries provided by ATTOM Data Solutions and are for reference only. Contact the school directly to verify enrollment eligibility.
Price & Sales History for 69 Royalston Rd
Date
Details
Price
Change
Source
7/10/2026
Sold
$3,100,000
10.91%
MLS
5/06/2026
Listed
$2,795,000
—
MLS
Disclaimer: Historical sales information is derived from public records provided by the county offices. Information is not guaranteed and should be independently verified.
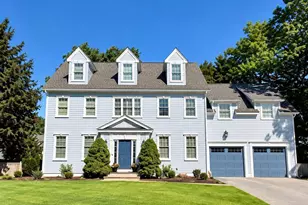
69 Royalston Road, Wellesley, MA 02481 (MLS# 73513370) is a Single Family property that was sold at $3,100,000 on July 10, 2026. This property was listed by The Lara & Chelsea Collaborative from our Wellesley Office.Want to learn more about 69 Royalston Road? Do you have questions about finding other Single Family real estate for sale in Wellesley? You can browse all Wellesley real estate or contact a Coldwell Banker agent to request more information.