
This is a carousel with tiles that activate property listing cards. Use the previous and next buttons to navigate.
1/1
$5,500,000
This is a carousel with tiles that activate property listing cards. Use the previous and next buttons to navigate.
1/1
Property Description
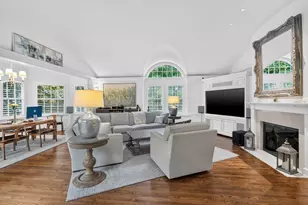
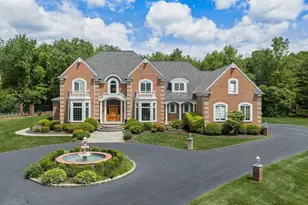
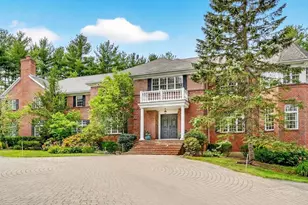
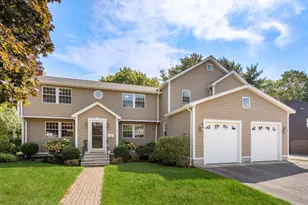
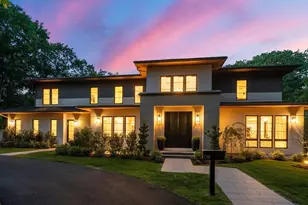
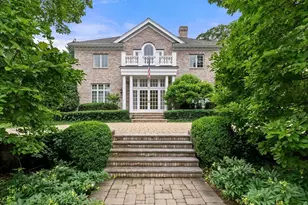
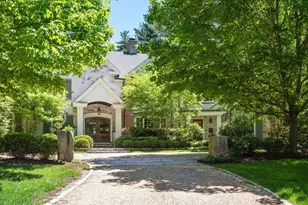
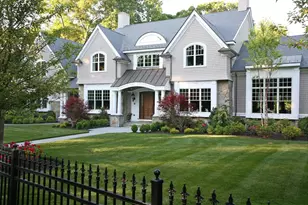
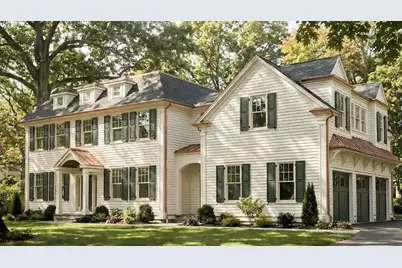
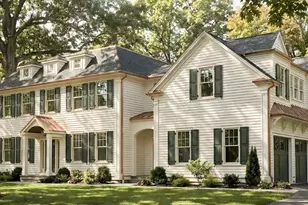
This stately 6 bed colonial sits in the heart of Cliff Estates with a large flat lot. Spacious foyer opens to both a private office and living room. Butler pantry with wet bar leads to dining room with custom moldings. The entire back of home is a great open space for everyday living with south/west sun exposure. Family room with fireplace has picture windows and access to a porch perfect for grilling. Gorgeous kitchen with huge island for seating and a large walk-in pantry. Mudroom w/ 2nd half bath plus more storage than you will need! Great closets as well as huge cubby area all off of the 3 car garage. Main suite with spa-like bath and envious walk-in closet. 4 additional bedrooms all similar in size each with it's own bathroom. Sitting area off bedrooms for study or tv spot as well access to large deck. Lower level with guest suite as well as walk out light filled playroom and exercise room. Don't miss this special new construction w/ a beautiful backyard.
Full Property Details
Full Property Details for 78 Suffolk Rd
General
- Sold For: $5,500,000
- Taxes: (2026)
- Status: Closed
- Type: Single Family
- Source: MLSPin
- MLS ID: 73476781
- Added to Site: 187 day(s) ago
Interior
- Number of Rooms: 15
- Interior Features: Walk-In Closet(s), Closet, Closet/Cabinets - Custom Built, Closet - Linen, Mud Room, Office, Sitting Room, Play Room, Exercise Room, Bedroom
- Fireplace: Yes
- Number of Fireplaces: 1
- Fireplace(s): Family Room
- Appliances: Electric Water Heater, Range, Oven, Dishwasher, Disposal, Microwave, Refrigerator
- Flooring: Tile, Hardwood
Rooms
Bathrooms
- Total Bathrooms: 7
- Full Bathrooms: 5
- Half Bathrooms: 2
- Main - Full Baths: 5
- Main - 1/2 Baths: 2
- Bathroom 1: Half Bathroom, First
- Bathroom 2: Half Bathroom, First
- Bathroom 3: Bathroom - Full, Basement
Bedrooms
- Total Bedrooms: 6
- Primary Bedroom: Yes, 15.00 x 19.00, Second, 285 Sq. Ft.
- Bedroom 2: Full Bathroom, Closet, 15.00 x 15.00, Second, 225 Sq. Ft.
- Bedroom 3: Full Bathroom, Walk-In Closet(s), 12.00 x 16.00, Second, 192 Sq. Ft.
- Bedroom 4: Full Bathroom, 15.00 x 13.00, Second, 195 Sq. Ft.
Other Rooms
- Living Room: Picture Window(s), 14.00 x 14.00, First, 196 Sq. Ft.
- Family Room: Picture Window(s), Exterior Access, Open Floorplan, 29.00 x 19.00, First, 551 Sq. Ft.
- Kitchen: Dining Area, Pantry, Kitchen Island, Open Floorplan, 21.00 x 21.00, First, 441 Sq. Ft.
- Dining Room: Custom-Built Closet/Cabinets, Wet Bar, 16.00 x 13.00, First, 208 Sq. Ft.
- Office: 13.00 x 14.00, First, 182 Sq. Ft.
- Laundry: Sink, Second Floor, Electric Dryer Hookup
Additional Information
- Year Round: Yes
Exterior
- Exterior Features: Porch, Patio, Professional Landscaping, Sprinkler System, Decorative Lighting, Screens
Parking
- Garage: Yes
- Attached garage: Yes
- Garage Spaces: 3
- Total Spaces: 8
- Parking Features: Attached, Garage Door Opener, Paved Drive, Off Street
Location
- County: Norfolk
- Subdivision: Cliff Estates
- Driving Directions: Cliff to Albion to Bristol to Suffolk
School Information
- Elementary School: Bates
- Middle School: Wms
- High School: Whs
Heating & Cooling
- Air Conditioning: Yes
- Cooling Type: Central Air
- Cooling Zones: 4
- Heating Type: Heat Pump
- Heating Fuel: Heat Pump
- Heating Zones: 4
Utilities
- Sewer: Public Sewer
- Water: Public
- Utility Description: Connection for Electric Range, Connection for Electric Oven, Connection for Electric Dryer
Structural Information
- Architectural Style: Colonial
- Exterior Const.: Frame
- Basement: Yes
- Basement Desc.: Full, Finished, Walk-Out Access
- Roof: Shingle
- Square Feet: 7,777
- Sq. Ft. Source: Measured
- Living Area: 7,777 Sq. Ft.
- Year Built: 2026
Lot Features
- Lot Size (Acres): 0.46
- Lot Dimensions: .46
- Frontage: Public
Green Features
- Energy Efficient: Thermostat
Financial Considerations
- Price Per Sq. Ft.: $707.21
- Tax Year: 2026
Disclosures and Reports
- Property ID: 262493
Get Pre-Approved Today
Schools
Schools serving 78 Suffolk Rd
School District:Wellesley School District
| Name | Grades | Distance |
|---|---|---|
Katharine Lee Bates Elementary School 116 Elmwood Road, Wellesley, MA 02481 | K-5 | 0.3 mi |
Wellesley Middle School 50 Kingsbury Street, Wellesley, MA 02481 | 6-8 | 0.9 mi |
Wellesley High School 50 Rice Street, Wellesley, MA 02481 | 9-12 | 1.2 mi |
Disclaimer:
School attendance boundaries provided by ATTOM Data Solutions and are for reference only. Contact the school directly to verify enrollment eligibility.
Price & Sales History for 78 Suffolk Rd
Date
Details
Price
Change
Source
8/17/2026
Sold
$5,500,000
-5.01%
MLS
2/12/2026
Listed
$5,790,000
—
MLS
Disclaimer: Historical sales information is derived from public records provided by the county offices. Information is not guaranteed and should be independently verified.
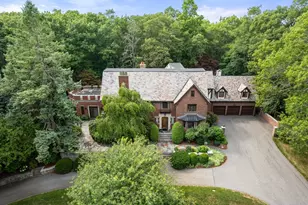
78 Suffolk Road, Wellesley, MA 02481 (MLS# 73476781) is a Single Family property that was sold at $5,500,000 on August 17, 2026. This property was listed by Melissa Dailey from our Wellesley Office.Want to learn more about 78 Suffolk Road? Do you have questions about finding other Single Family real estate for sale in Wellesley? You can browse all Wellesley real estate or contact a Coldwell Banker agent to request more information.