This is a carousel with tiles that activate property listing cards. Use the previous and next buttons to navigate.
1/1
$965,000
This is a carousel with tiles that activate property listing cards. Use the previous and next buttons to navigate.
1/1
Property Description
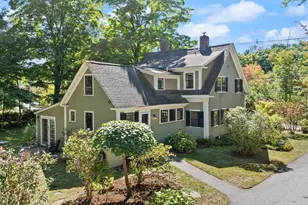
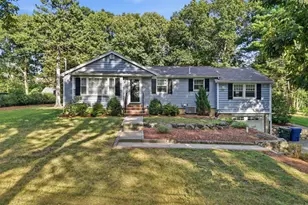
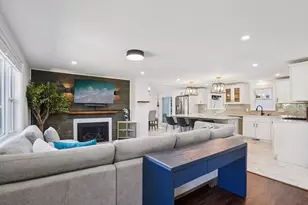
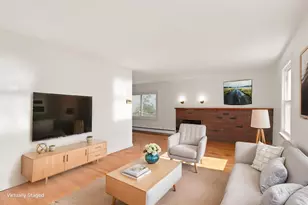
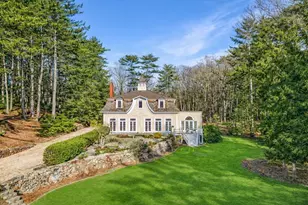
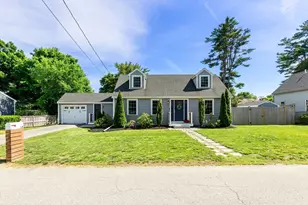
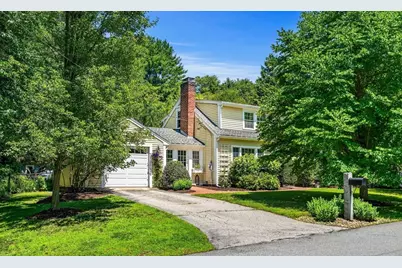
Privacy highlights this .71-acre lot, beautifully shaped by the natural bend of the road. At the end of the street sits the beach at Pleasant Pond in Wenham, prized for its tranquil environment. The entry features a practical breezeway mudroom with slate flooring, direct access to the attached garage, and a door leading out to the patio. Inside, find an eat-in kitchen with granite counters and new appliances, plus an open-flow dining room and den that lead directly to a screened porch. A classic fireplace centers the living room. Central air conditioning and hardwood floors run throughout most major living spaces. The home includes two beautifully updated bathrooms: one full bath with a tub and shower combo, and a second bathroom with a walk-in shower and granite-topped vanity. A second independent driveway accesses a separate nicely set detached two-car garage, offering excellent workshop, storage and other potential.
Full Property Details
Full Property Details for 84 Pleasant St
General
- Sold For: $965,000
- Taxes: $11,598 (2026)
- Status: Closed
- Type: Single Family
- Source: MLSPin
- MLS ID: 73544879
- Added to Site: 49 day(s) ago
Interior
- Number of Rooms: 7
- Interior Features: Lighting - Overhead, Mud Room, Den, High Speed Internet
- Fireplace: Yes
- Number of Fireplaces: 1
- Fireplace(s): Living Room
- Appliances: Water Heater, Oven, Dishwasher, Microwave, Range, Refrigerator, Washer, Dryer
- Flooring: Tile, Carpet, Hardwood, Flooring - Stone/Ceramic Tile, Flooring - Hardwood
Rooms
Bathrooms
- Total Bathrooms: 2
- Full Bathrooms: 2
- Main - Full Baths: 2
- Bathroom 1: Bathroom with Shower Stall, Stone/Ceramic Tile Flooring, Stone/Granite/Solid Countertops, 6.00 x 7.00, First, 42 Sq. Ft.
- Bathroom 2: Tiled Bathroom with Tub and Shower, Stone/Ceramic T, 9.00 x 6.00, Second, 54 Sq. Ft.
Bedrooms
- Total Bedrooms: 3
- Primary Bedroom: 12.00 x 24.00, Second, 288 Sq. Ft.
- Bedroom 2: Closet, Hardwood Flooring, Recessed Lighting, 12.00 x 13.00, Second, 156 Sq. Ft.
- Bedroom 3: Closet, Hardwood Flooring, Recessed Lighting, 9.00 x 14.00, Second, 126 Sq. Ft.
Other Rooms
- Living Room: Hardwood Flooring, 18.00 x 13.00, First, 234 Sq. Ft.
- Family Room: Wall-to-Wall Carpet, Recessed Lighting, 16.00 x 23.00, Basement, 368 Sq. Ft.
- Kitchen: Hardwood Flooring, Dining Area, Stone/Granite/Solid Countertops, Recessed Lighting, Gas Stove, 8.00 x 11.00, First, 88 Sq. Ft.
- Dining Room: Hardwood Flooring, 13.00 x 10.00, First, 130 Sq. Ft.
- Laundry: In Basement, Electric Dryer Hookup, Washer Hookup
Additional Information
- Year Round: Yes
Exterior
- Exterior Features: Porch - Screened, Patio, Rain Gutters, Screens
- Color: Yellow
Parking
- Garage: Yes
- Attached garage: Yes
- Garage Spaces: 3
- Total Spaces: 8
- Parking Features: Attached, Detached, Garage Door Opener, Paved Drive, Paved
Location
- County: Essex
- Driving Directions: Monument to Pleasant
School Information
- Middle School: Miles River
- High School: Hamilton-Wenham
Heating & Cooling
- Air Conditioning: Yes
- Cooling Type: Central Air, Window Unit(s)
- Heating Type: Forced Air, Oil
- Heating Fuel: Forced Air, Oil
Utilities
- Sewer: Private Sewer
- Water: Public
- Utility Description: Connection for Gas Range, Connection for Electric Oven, Connection for Electric Dryer, Washer Hookup
Structural Information
- Architectural Style: Cape
- Exterior Const.: Frame
- Basement: Yes
- Basement Desc.: Partially Finished, Interior Entry, Bulkhead
- Foundation Size: 884
- Roof: Shingle, Rubber
- Drive-In Doors: Insulated Doors, Storm Door(s)
- Square Feet: 1,768
- Sq. Ft. Source: Public Records
- Living Area: 1,768 Sq. Ft.
- Year Built: 1954
Lot Features
- Lot Size (Acres): 0.71
- Lot Dimensions: .71
- Frontage: Public
- Frontage Feet: 344
- Street/Road Desc.: Paved
- Lot Features: Gentle Sloping, Level
Water Features
- Water Front Desc.: Lake/Pond, 3/10 to 1/2 Mile To Beach, Beach Ownership(Public)
Financial Considerations
- Price Per Sq. Ft.: $545.81
- Tax Amount: $11,598
- Tax Year: 2026
Disclosures and Reports
- Exclusions: See Attached Exclusion/Inclusion List.
- Disclosures/Rstr.: Dimensions are approximate. New appliances are stove top, refrigerator and dishwasher and were put in after the photos were taken. Gas stove top is propane.
- Property ID: M:0007 L:0064, 3218901
Get Pre-Approved Today
Schools
Schools serving 84 Pleasant St
School District:Hamilton-Wenham School District
| Name | Grades | Distance |
|---|---|---|
Bessie Buker Elementary School 1 School Street, Wenham, MA 01984 | K-5 | 0.8 mi |
Cutler School, Hamilton, MA 237 Asbury Street, Hamilton, MA 01982 | K-5 | 1.3 mi |
Winthrop School 325 Bay Rd, Hamilton, MA 01982 | PK-5 | 1.5 mi |
Miles River Middle School 787 Bay Road, Hamilton, MA 01982 | 6-8 | 2.9 mi |
Hamilton-Wenham Regional High School 775 Bay Rd, Hamilton, MA 01982 | 9-12 | 2.8 mi |
Disclaimer:
School attendance boundaries provided by ATTOM Data Solutions and are for reference only. Contact the school directly to verify enrollment eligibility.
Price & Sales History for 84 Pleasant St
Date
Details
Price
Change
Source
8/18/2026
Sold
$965,000
7.82%
MLS
7/06/2026
Listed
$895,000
—
MLS
Disclaimer: Historical sales information is derived from public records provided by the county offices. Information is not guaranteed and should be independently verified.
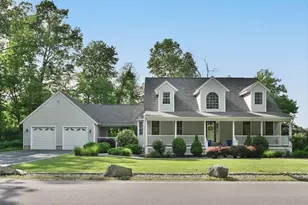
84 Pleasant Street, Wenham, MA 01984 (MLS# 73544879) is a Single Family property that was sold at $965,000 on August 18, 2026. This property was listed by John & Cindy Farrell from our Beverly Office.Want to learn more about 84 Pleasant Street? Do you have questions about finding other Single Family real estate for sale in Wenham? You can browse all Wenham real estate or contact a Coldwell Banker agent to request more information.