This is a carousel with tiles that activate property listing cards. Use the previous and next buttons to navigate.
1/1
$598,000
This is a carousel with tiles that activate property listing cards. Use the previous and next buttons to navigate.
1/1
Property Description
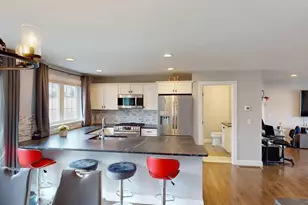
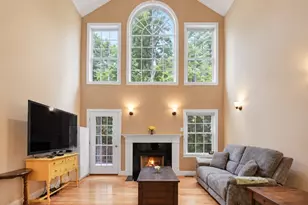
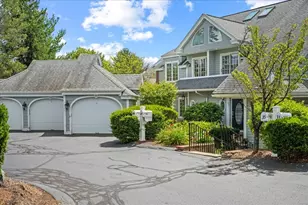
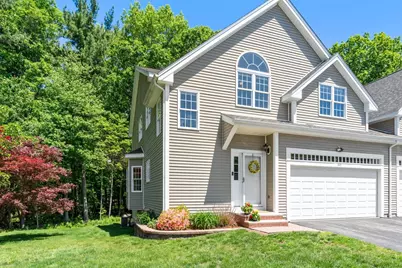
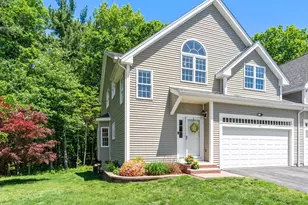
Premier end-unit townhome is located on a quiet cul-de-sac, nestled among 35 acres of wooded open space with walking trails and surrounded by DCR land. Filled with exceptional natural light, this home features a desirable first-floor primary suite with a walk in shower & jacuzzi tub. The spacious open-concept is freshly painted throughout with new carpeting. The kitchen flows into a dramatic cathedral-ceiling family room with Palladian window & a gas fireplace. A French door leads to a private deck overlooking peaceful wooded surroundings. Half bath & first-floor laundry complete the main level. The second floor offers a large bright loft area, two generously sized bedrooms, and a Jack-and-Jill bath with double sinks. Walkout lower level provides excellent potential for future finishing or abundant storage. Complete with a two-car garage, this home offers comfort, privacy, and convenience. Close to UMASS Medical, Colleges, restaurants & shopping I -290 I-190.Pet friendlly community.
Full Property Details
Full Property Details for 140 Afra #140
General
- Sold For: $598,000
- HOA FEE: $404/month
- Taxes: $7,543 (2025)
- Status: Closed
- Type: Townhouse
- Source: MLSPin
- MLS ID: 73525620
- Added to Site: 45 day(s) ago
Interior
- Number of Rooms: 6
- Fireplace: Yes
- Number of Fireplaces: 1
- Fireplace(s): Living Room
- Appliances: Dishwasher, Microwave, Dryer, ENERGY STAR Qualified Refrigerator, ENERGY STAR Qualified Dishwasher, ENERGY STAR Qualified Washer
- Flooring: Tile, Carpet, Hardwood
Rooms
Bathrooms
- Total Bathrooms: 3
- Full Bathrooms: 2
- Half Bathrooms: 1
- Main - Full Baths: 2
- Main - 1/2 Baths: 1
- Bathroom 1: Half Bathroom, Stone/Ceramic Tile Flooring, 6.00 x 5.00, First, 30 Sq. Ft.
- Bathroom 2: Full Bathroom, Bathroom Double Vanity/Double Sink, L, 11.00 x 9.00, First, 99 Sq. Ft.
- Bathroom 3: Bathroom - Full, Bathroom - Double Vanity/Sink, Bath, 12.00 x 10.00, Second, 120 Sq. Ft.
Bedrooms
- Total Bedrooms: 3
- Primary Bedroom: Yes, 15.00 x 13.00, First, 195 Sq. Ft.
- Bedroom 2: Closet, Wall-to-Wall Carpet, 18.00 x 13.00, Second, 234 Sq. Ft.
- Bedroom 3: Closet, Wall-to-Wall Carpet, 15.00 x 14.00, Second, 210 Sq. Ft.
Other Rooms
- Living Room: Cathedral Ceiling(s), Ceiling Fan(s), Hardwood Flooring, French Doors, Exterior Deck, Exterior Access, Open Floorplan, Recessed Lighting, 15.00 x 14.00, Main, First, 210 Sq. Ft.
- Family Room: Wall-to-Wall Carpet, Interior Balcony, Open Floorplan, 30.00 x 16.00, Second, 480 Sq. Ft.
- Kitchen: Closet, Stone/Ceramic Tile Flooring, Stone/Granite/Solid Countertops, Kitchen Island, Exterior Access, Open Floorplan, 13.00 x 12.00, Main, First, 156 Sq. Ft.
- Dining Room: Hardwood Flooring, Picture Window(s), Open Floorplan, 16.00 x 9.00, First, 144 Sq. Ft.
- Laundry: Flooring - Stone/Ceramic Tile, First Floor, In Unit
Exterior
- Exterior Features: Deck, Patio, Garden, Rain Gutters
Parking
- Garage: Yes
- Attached garage: Yes
- Garage Spaces: 2
- Total Spaces: 4
- Parking Features: Attached, Off Street
Location
- County: Worcester
- Complex: Afra Terrace
- Building Name: Afra Terrace
- Driving Directions: Shrewsbury Street to Afra Dr.
School Information
- Elementary School: Major Edwards
- Middle School: West Boylston
- High School: West Boylston High
Community
- Pets Allowed: Yes
- Pet Restrictions: Cats, Large Dogs (Over 25 lbs)
- Management Type: Off-Site Professional Management
Heating & Cooling
- Air Conditioning: Yes
- Cooling Type: Central Air
- Cooling Zones: 2
- Heating Type: Forced Air, Natural Gas
- Heating Fuel: Forced Air, Natural Gas
- Heating Zones: 2
Utilities
- Sewer: Public Sewer
- Water: Public
- Utility Description: Connection for Gas Range
Structural Information
- Exterior Const.: Frame
- Basement: Yes
- Basement Desc.: Y
- Roof: Shingle
- Stories/Levels: 2
- Square Feet: 2,274
- Sq. Ft. Source: Public Records
- Living Area: 2,274 Sq. Ft.
- Year Built: 2010
Financial Considerations
- Price Per Sq. Ft.: $262.97
- Association Fee: $404
- Assoc Fee Freq.: Monthly
- Tax Amount: $7,543
- Tax Year: 2025
- Terms: Contract
Disclosures and Reports
- Disclosures/Rstr.: Decks are being redone in composite by association. All measurements approximate buyer buyer agent do due diligence.
- Property ID: 4715698
Get Pre-Approved Today
Schools
Schools serving 140 Afra #140
School District:West Boylston School District
| Name | Grades | Distance |
|---|---|---|
Major Edwards Elementary School 70 Crescent Street, West Boylston, MA 01583 | PK-5 | 1.9 mi |
West Boylston Junior/Senior High School 125 Crescent Street, West Boylston, MA 01583 | 6-12 | 2 mi |
Disclaimer:
School attendance boundaries provided by ATTOM Data Solutions and are for reference only. Contact the school directly to verify enrollment eligibility.
Price & Sales History for 140 Afra #140
Date
Details
Price
Change
Source
6/18/2026
Sold
$598,000
—
MLS
5/28/2026
Listed
$598,000
—
MLS
Disclaimer: Historical sales information is derived from public records provided by the county offices. Information is not guaranteed and should be independently verified.
140 Afra #140, West Boylston, MA 01583 (MLS# 73525620) is a Townhouse property that was sold at $598,000 on June 18, 2026. This property was listed by Sandy Massad McGinnis from our Central Mass Regional Office.Want to learn more about 140 Afra #140? Do you have questions about finding other Townhouse real estate for sale in West Boylston? You can browse all West Boylston real estate or contact a Coldwell Banker agent to request more information.