No photo available
$839,900 Just Listed
Property Description
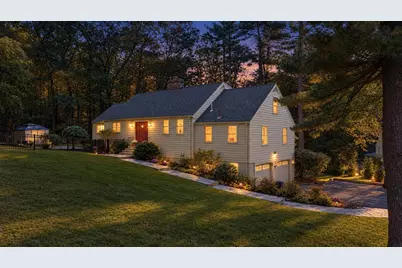
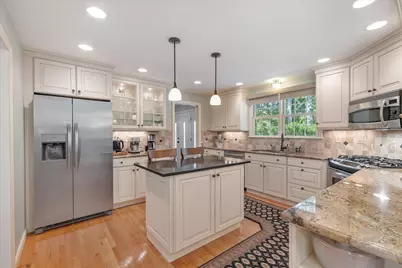
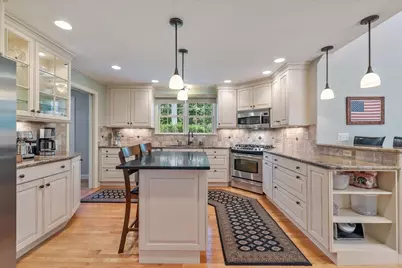
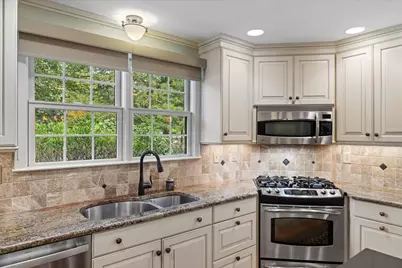
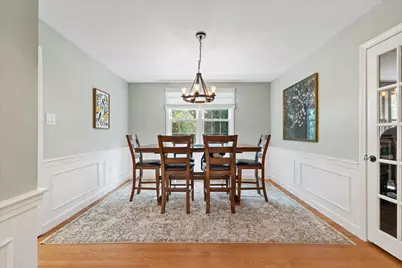
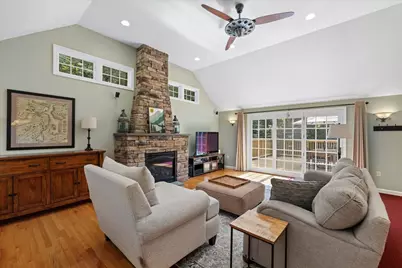
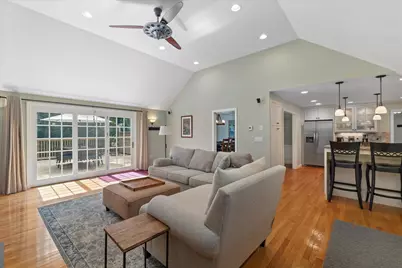
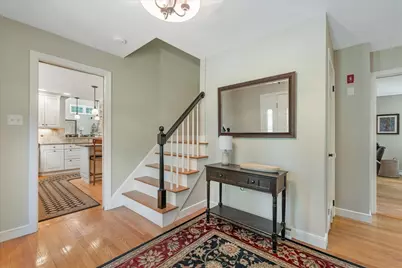
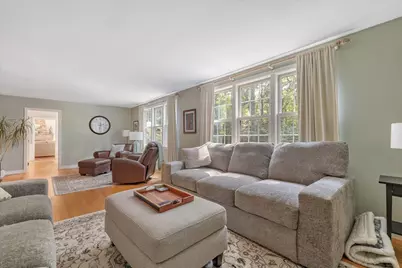
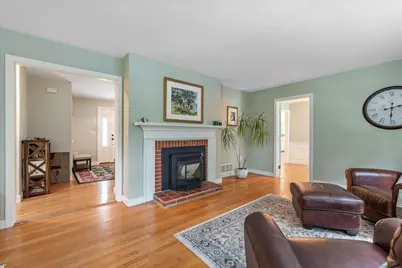
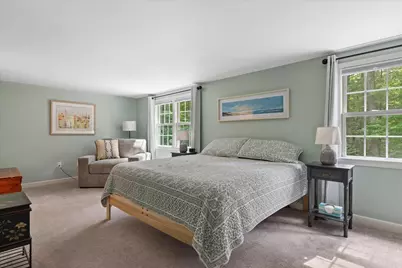
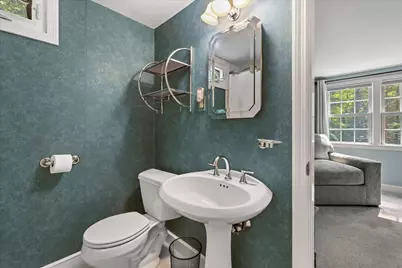
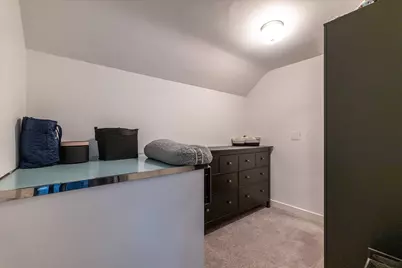
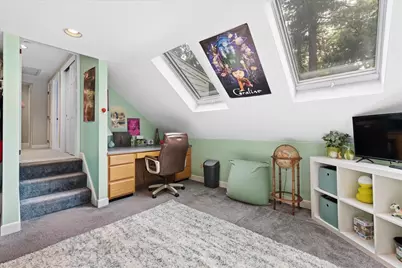
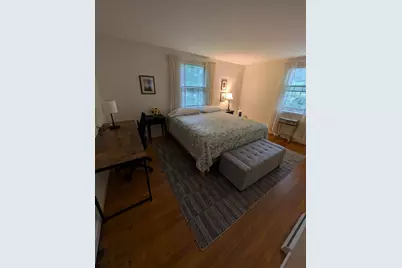
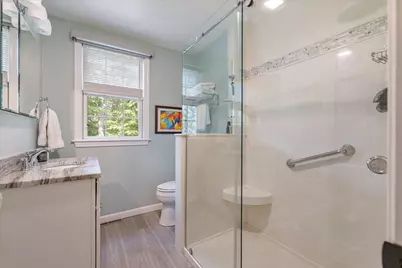
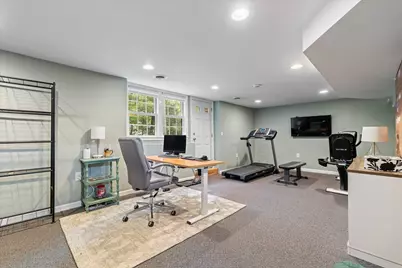
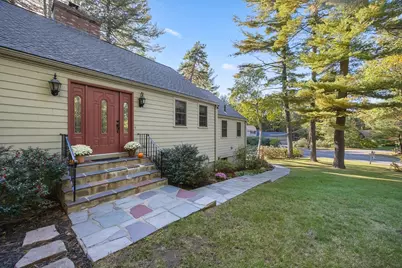
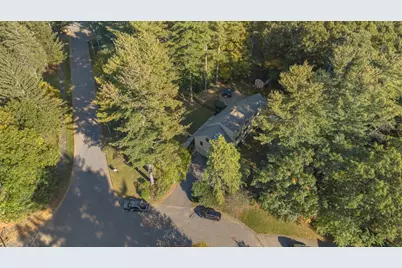
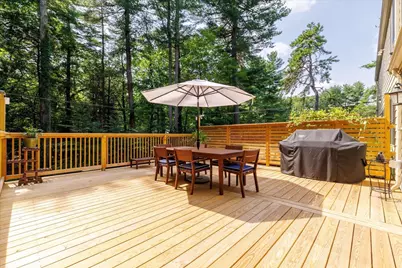
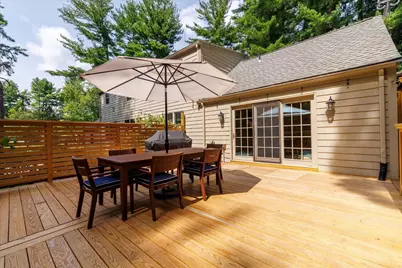
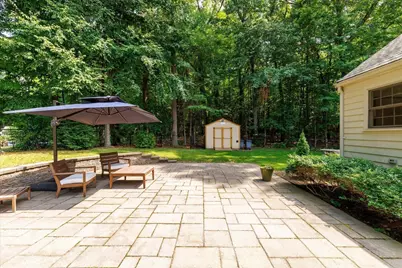
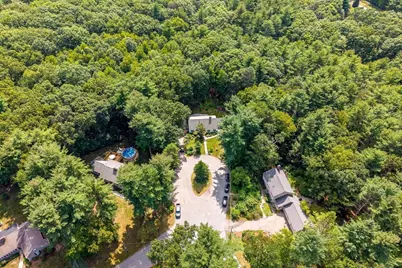
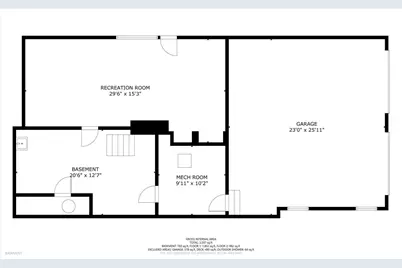
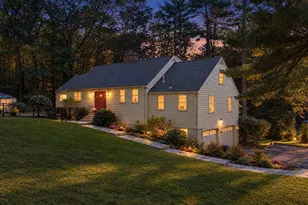
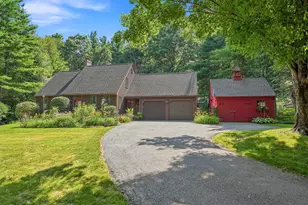
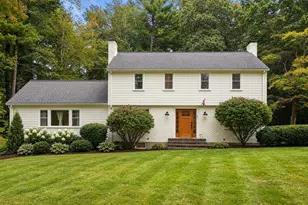
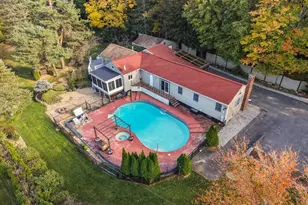
Spacious and extensively updated home offering more than 3,300 sq. ft. of flexible living space in one of West Boylston's most desirable neighborhoods, within walking distance to WB schools, playgrounds, and Goodale Park. From the welcoming foyer, the home flows seamlessly into the open kitchen, formal dining area, and spacious, cathedral family room with a floor to ceiling stone gas fireplace, creating an ideal layout for both everyday living and entertaining. The kitchen features custom cabinetry, quartz island, breakfast bar, tiled backsplash, and stainless steel appliances. The family room showcases soaring cathedral ceilings and a floor-to-ceiling stone gas fireplace, with direct access to the oversized deck for effortless indoor-outdoor living. The first floor offers two bedrooms, a full bathroom, and a laundry room that could easily be converted back to a 5th bedroom. The second floor features a spacious primary suite with large walk-in closet and full bathroom, along with ample storage, a fourth bedroom, and an additional full guest bathroom. The fenced backyard is truly a private oasis, thoughtfully designed for relaxing and entertaining. Multiple patio areas, a large deck, above-ground heated pool, outdoor shower, beautiful landscaping, and conservation land directly beyond the property create an exceptional outdoor retreat with privacy without sacrificing the neighborhood feel. Recent improvements include kitchen updates (2026); first-floor laundry (2025); renovated primary suite (2026); new deck (2025); fencing (2024); above-ground pool (2025); pool platform and outdoor rinse shower (2026), as well as new shed, new dishwasher & fridge, fresh paint and carpet replacement/removal. The finished walkout lower level adds even more flexibility with a game/media room (or potential in law!), workshop, and two-car garage. Generator hookup at shed. Meticulously maintained and thoughtfully updated with attention, love and care, this home offers a rare combination of space, privacy, exceptional outdoor amenities, and access to nature, all in an ideal West Boylston location.
Full Property Details
Full Property Details for 33 Pine Arden Dr
Sign in to view more details. Local MLS Rules require you to be signed in. Not a member yet? Sign up now.
General
- Price: $839,900
- Taxes: $10,210 (2025)
- Status: Active
- Type: Single Family
- MLS ID: 73569645
- Updated: Today (8/28/2026)
- Added to Site: Today
Rooms
Bathrooms
- Total Bathrooms: 3
- Full Bathrooms: 3
- Bathroom 1: 6.42 x 7.67, First
- Bathroom 2: 8.50 x 11.33, Second
- Bathroom 3: 7.17 x 7.00, Second
Bedrooms
- Total Bedrooms: 4
- Primary Bedroom: 26.67 x 12.42, Second
- Bedroom 2: 11.00 x 9.92, First
- Bedroom 3: 15.08 x 11.83, First
- Bedroom 4: 15.50 x 15.75, Second
Other Rooms
- Living Room: 27.25 x 13.42, First
- Family Room: 17.50 x 21.33, Main, First
- Kitchen: 13.08 x 13.25, First
- Dining Room: 11.33 x 13.42, First
Parking
- Garage: Yes
- Garage Spaces: 2
- Parking Features: Under, Paved Drive, Off Street, Paved
Location
- County: Worcester
Structural Information
- Architectural Style: Cape
- Basement: Yes
- Square Feet: 3,324
- Year Built: 1960
Lot Features
- Lot Size (Acres): 0.65
Financial Considerations
- Tax Amount: $10,210
- Tax Year: 2025
Disclosures and Reports
- Exclusions: Tarped Pallet On Patio Is Sellers Property That They'll Be Taking To The Next Home. Generator.
- Disclosures/Rstr.: 2 light switches in dining room are dummy switches for aesthetic- do not control anything. Owner had issue with Ice Damns during Winter 2026. Ice Dams were handled professionally (removed with steam) and all areas remediated by professionals. Additional insulation added to prevent future issues.
- Property ID: M:0137 B:0014 L:0000, 1741590
Listed by A & E Realty Company, Inc., Maria Troka

Get Pre-Approved Today
Schools
Schools serving 33 Pine Arden Dr
School District:West Boylston School District
| Name | Grades | Distance |
|---|---|---|
Major Edwards Elementary School 70 Crescent Street, West Boylston, MA 01583 | PK-5 | 0.5 mi |
West Boylston Junior/Senior High School 125 Crescent Street, West Boylston, MA 01583 | 6-12 | 0.3 mi |
Disclaimer:
School attendance boundaries provided by ATTOM Data Solutions and are for reference only. Contact the school directly to verify enrollment eligibility.
Price & Sales History for 33 Pine Arden Dr
Date
Details
Price
Change
Source
8/28/2026
Listed
$839,900
8.37%
MLS
12/10/2024
Sold
$775,000
—
Public Record
Disclaimer: Historical sales information is derived from public records provided by the county offices. Information is not guaranteed and should be independently verified.
Tax History
Tax History for 33 Pine Arden Dr
Year
Property Taxes
Change
Tax Assessment
Change
2025
$10,210
4%
$736,100
11%
2024
$9,841
-1%
$665,800
5%
2023
$9,921
12%
$636,800
27%
2022
$8,858
1%
$501,000
5%
2021
$8,774
1%
$475,300
2%
2020
$8,647
8%
$465,400
9%
2019
$8,023
3%
$425,600
3%
2018
$7,763
7%
$414,700
7%
2017
$7,289
5%
$387,700
3%
2016
$6,957
5%
$377,100
5%
2015
$6,595
14%
$359,600
10%
2014
$5,764
—
$326,400
—
Disclaimer: Historical tax information is derived from public records provided by the county offices. Information is not guaranteed and should be independently verified.
Estimate the Cost
Estimate the Cost for 33 Pine Arden Dr
33 Pine Arden Dr, West Boylston, MA 01583 (MLS# 73569645) is a Single Family property with 4 bedrooms and 3 full bathrooms. 33 Pine Arden Dr is currently listed for $839,900 and was received on August 28, 2026. Want to learn more about 33 Pine Arden Dr? Do you have questions about finding other Single Family real estate for sale in West Boylston? You can browse all West Boylston real estate or contact a Coldwell Banker agent to request more information.