This is a carousel with tiles that activate property listing cards. Use the previous and next buttons to navigate.
1/1
$760,000
This is a carousel with tiles that activate property listing cards. Use the previous and next buttons to navigate.
1/1
Property Description
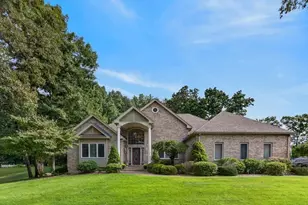
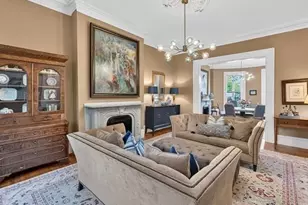
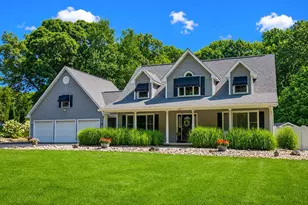
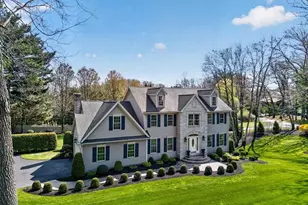
Prestigious Gooseberry Manor-a Grand Colonial gracefully sited at the end of a cul-de-sac with a welcoming stone facade, circular drive, and pretty grounds. The elegant entry showcases an Open Staircase, 9-ft ceilings, and refined lighting. Bright layout~ includes a Formal Dining Rm ,Lg liv rm, 2.5 baths, and an Eat-in kitchen with bar seating. Features include a new roof, gas heat, central air, and efficient solar system. Gleaming Brazilian cherry in-laid floors flow throughout. Four generous bedrooms~ highlighting a luxurious Primary Suite with spacious En-Suite bath featuring Jacuzzi, Shower, bidet, and double granite vanities, Plus convenient second-floor laundry. The Lower Level~ offers two finished rooms ideal for game nights, home office, or gym with Fireplace ambiance. Attached oversized 2-car garage includes electric vehicle charger. Enjoy the private yard with in-ground pool (as-is) and ample space for outdoor entertaining. Sprinkler system keeps the grounds lush & inviting
Full Property Details
Full Property Details for 125 Lenny's Way
General
- Sold For: $760,000
- Taxes: $9,451 (2025)
- Status: Closed
- Type: Single Family
- Source: MLSPin
- MLS ID: 73523129
- Added to Site: 141 day(s) ago
Interior
- Number of Rooms: 8
- Fireplace: Yes
- Number of Fireplaces: 2
- Fireplace(s): Living Room
- Appliances: Gas Water Heater, Water Heater, Oven, Dishwasher, Disposal, Range
- Flooring: Tile, Carpet, Marble, Hardwood, Parquet
Rooms
Bathrooms
- Total Bathrooms: 3
- Full Bathrooms: 2
- Half Bathrooms: 1
- Main - Full Baths: 2
- Main - 1/2 Baths: 1
- Bathroom 1: Half Bathroom, Marble Flooring, First
- Bathroom 2: Full Bathroom, Bathroom Double Vanity/Double Sink, B, Second
- Bathroom 3: Bathroom - Full, Bathroom - Double Vanity/Sink, Bath, Second
Bedrooms
- Total Bedrooms: 4
- Primary Bedroom: Yes, Second
- Bedroom 2: Hardwood Flooring, Second
- Bedroom 3: Hardwood Flooring, Second
- Bedroom 4: Hardwood Flooring, Second
Other Rooms
- Living Room: Hardwood Flooring, First
- Family Room: Wall-to-Wall Carpet, Basement
- Kitchen: Hardwood Flooring, Dining Area, Stone/Granite/Solid Countertops, French Doors, Kitchen Island, Gas Stove, First
- Dining Room: Hardwood Flooring, First
- Laundry: Flooring - Stone/Ceramic Tile, Second Floor, Gas Dryer Hookup, Electric Dryer Hookup, Washer Hookup
Additional Information
- Pool: Yes
- Pool Description: Pool - Inground Heated
- Year Round: Yes
- Security/Safety: Security System
Exterior
- Exterior Features: Deck, Pool - Inground Heated, Rain Gutters, Storage, Sprinkler System, Fenced Yard, Gazebo
- Color: brown
Parking
- Garage: Yes
- Attached garage: Yes
- Garage Spaces: 2
- Total Spaces: 6
- Parking Features: Attached, Garage Door Opener, Storage, Paved Drive, Off Street, Paved
Location
- County: Hampden
- Driving Directions: off East gooseberry Off Amostown near E. Gooseberry Farm /nursery
Heating & Cooling
- Air Conditioning: Yes
- Cooling Type: Central Air
- Cooling Zones: 2
- Heating Type: Forced Air, Natural Gas
- Heating Fuel: Forced Air, Natural Gas
- Heating Zones: 2
Utilities
- Sewer: Public Sewer
- Water: Public
- Utility Description: Connection for Gas Range, Connection for Electric Range, Connection for Gas Oven, Connection for Gas Dryer, Connection for Electric Dryer, Washer Hookup
Structural Information
- Architectural Style: Colonial
- Exterior Const.: Frame
- Basement: Yes
- Basement Desc.: Full, Finished, Interior Entry, Garage Access
- Roof: Shingle
- Drive-In Doors: Insulated Doors, French Doors
- Square Feet: 3,128
- Sq. Ft. Source: Public Records
- Living Area: 3,128 Sq. Ft.
- Year Built: 2003
Additional Structures
- Other Structures: Gazebo
Lot Features
- Lot Size (Acres): 0.83
- Lot Dimensions: .83
- Frontage: Public
- Street/Road Desc.: Paved
- Fence: Yes
- Lot Features: Cul-De-Sac
- Fencing (Description): Fenced
Financial Considerations
- Price Per Sq. Ft.: $242.97
- Tax Amount: $9,451
- Tax Year: 2025
Disclosures and Reports
- Exclusions: Security Alarm Serviced By Adt
- Disclosures/Rstr.: Inground pool as-is needs a liner APO-Hasn't been opened for 2 years- has a heater -solar to be assumed (public records may not be accurate). states 5 bdrms agent/buyer to perform their due diligence.
- Property ID: M:00559 B:00011 L:0000L, 4392430
Get Pre-Approved Today
Schools
Schools serving 125 Lenny's Way
School District:West Springfield School District
| Name | Grades | Distance |
|---|---|---|
Tatham Elementary School 61 Laurel Road, West Springfield, MA 01089 | K-5 | 1.2 mi |
West Springfield Middle School 31 Middle School Drive, West Springfield, MA 01089 | 6-8 | 0.6 mi |
West Springfield High School 425 Piper Road, West Springfield, MA 01089 | 9-12 | 0.8 mi |
Disclaimer:
School attendance boundaries provided by ATTOM Data Solutions and are for reference only. Contact the school directly to verify enrollment eligibility.
Price & Sales History for 125 Lenny's Way
Date
Details
Price
Change
Source
8/28/2026
Sold
$760,000
-4.4%
MLS
5/22/2026
Listed
$795,000
—
MLS
Disclaimer: Historical sales information is derived from public records provided by the county offices. Information is not guaranteed and should be independently verified.
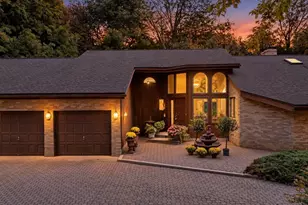
125 Lennys Way, West Springfield, MA 01089 (MLS# 73523129) is a Single Family property that was sold at $760,000 on August 28, 2026. This property was listed by Maria Von Hollander from our Western Massachusetts Office.Want to learn more about 125 Lennys Way? Do you have questions about finding other Single Family real estate for sale in West Springfield? You can browse all West Springfield real estate or contact a Coldwell Banker agent to request more information.