
This is a carousel with tiles that activate property listing cards. Use the previous and next buttons to navigate.
1/1
$435,000
This is a carousel with tiles that activate property listing cards. Use the previous and next buttons to navigate.
1/1
Property Description
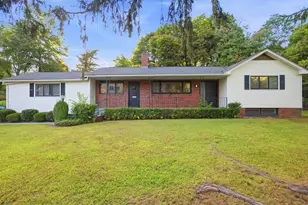
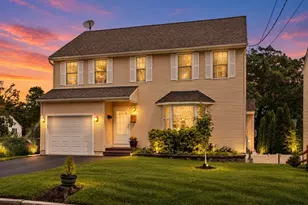
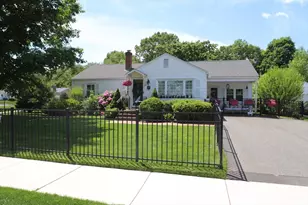
OFFER DEADLINE IS MONDAY JUNE 1ST @ 7 PM. Wow, just wow! From the moment you arrive you will fall in love with this beautifully updated 3-bedroom, 2-bath ranch offering comfort, style, and exceptional outdoor living! You'll appreciate the stunning professionally landscaped yard complete with elegant landscape lighting, two storage sheds, and a fully fenced backyard perfect for relaxing, entertaining, or enjoying peaceful evenings outdoors. Inside, this warm and inviting home features an updated interior with gas heat, central air, and a spacious primary suite with a private full bath and 1st floor laundry hook-ups as well as direct access to the covered back porch - the perfect spot for morning coffee or unwinding at the end of the day. Thoughtfully maintained and simply stunning throughout, this home offers the perfect blend of charm, functionality, and curb appeal! The list of updates is sure to impress.
Full Property Details
Full Property Details for 24 Circle Dr
General
- Sold For: $435,000
- Taxes: $4,695 (2026)
- Status: Closed
- Type: Single Family
- Source: MLSPin
- MLS ID: 73524520
- Added to Site: 93 day(s) ago
Interior
- Number of Rooms: 5
- Appliances: Gas Water Heater, Range, Dishwasher, Disposal, Microwave, Refrigerator, Washer, Dryer, Plumbed For Ice Maker
- Flooring: Laminate, Hardwood
Rooms
Bathrooms
- Total Bathrooms: 2
- Full Bathrooms: 2
- Main - Full Baths: 2
- Bathroom 1: Full Bathroom, Bathroom with Tub and Shower, Stone/Ceramic Tile Flooring, First
- Bathroom 2: Tiled Bathroom with Shower Stall, Stone/Ceramic Til, First
Bedrooms
- Total Bedrooms: 3
- Primary Bedroom: Yes, 20.00 x 14.00, First, 280 Sq. Ft.
- Bedroom 2: Closet, Hardwood Flooring, 11.00 x 13.00, First, 143 Sq. Ft.
- Bedroom 3: Ceiling Fan(s), Closet, Hardwood Flooring, 12.00 x 12.00, First, 144 Sq. Ft.
Other Rooms
- Living Room: Hardwood Flooring, Picture Window(s), Open Floorplan, 19.00 x 12.00, Main, First, 228 Sq. Ft.
- Family Room: Ceiling Fan(s), Closet, Laminate Flooring, 10.00 x 12.00, 120 Sq. Ft.
- Kitchen: Ceiling Fan(s), Closet, Laminate Flooring, Upgraded Countertops, Remodeled, Gas Stove, 8.00 x 17.00, Main, First, 136 Sq. Ft.
- Dining Room: Hardwood Flooring, Open Floorplan, 9.00 x 11.00, 99 Sq. Ft.
- Laundry: Electric Dryer Hookup, Washer Hookup, In Basement
Additional Information
- Year Round: Yes
Exterior
- Exterior Features: Deck - Wood, Covered Patio/Deck, Rain Gutters, Storage, Professional Landscaping, Sprinkler System, Decorative Lighting, Fenced Yard
- Color: white
Parking
- Total Spaces: 4
- Parking Features: Paved Drive, Off Street, Paved
Location
- County: Hampden
- Driving Directions: Off Morgan Road
Heating & Cooling
- Air Conditioning: Yes
- Cooling Type: Central Air, Ductless
- Cooling Zones: 2
- Heating Type: Forced Air, Natural Gas, Ductless
- Heating Fuel: Forced Air, Natural Gas, Ductless
- Heating Zones: 1
Utilities
- Sewer: Public Sewer
- Water: Public
- Utility Description: Connection for Gas Range, Washer Hookup, Icemaker Connection
Structural Information
- Architectural Style: Ranch
- Exterior Const.: Frame
- Basement: Yes
- Basement Desc.: Full, Partially Finished, Interior Entry
- Roof: Shingle
- Drive-In Doors: Insulated Doors
- Square Feet: 1,488
- Sq. Ft. Source: Public Records
- Living Area: 1,488 Sq. Ft.
- Year Built: 1957
Lot Features
- Lot Size (Acres): 0.3
- Lot Dimensions: .3
- Frontage: Public
- Fence: Yes
- Lot Features: Cleared, Level
- Fencing (Description): Fenced/Enclosed, Fenced
Financial Considerations
- Price Per Sq. Ft.: $292.34
- Tax Amount: $4,695
- Tax Year: 2026
Disclosures and Reports
- Exclusions: Stackable Washer/Dryer In Primary, Electric Fireplace In Sitting Room, Linen Cabinet In Primary Bath
- Disclosures/Rstr.: Contingent on completion of Sellers new construction home, currently expected end of June. Seller would like some time to move and does not want simultaneous closings. 2nd bedroom is tandem to primary. All room measurements are approx.
- Property ID: 2656880
Get Pre-Approved Today
Schools
Schools serving 24 Circle Dr
School District:West Springfield School District
| Name | Grades | Distance |
|---|---|---|
John R Fausey Elementary School 784 Amostown Road, West Springfield, MA 01089 | 1-5 | 0.4 mi |
John Ashley School 88 Massasoit Avenue, West Springfield, MA 01089 | K- | 1.5 mi |
West Springfield Middle School 31 Middle School Drive, West Springfield, MA 01089 | 6-8 | 0.3 mi |
West Springfield High School 425 Piper Road, West Springfield, MA 01089 | 9-12 | 0.8 mi |
Disclaimer:
School attendance boundaries provided by ATTOM Data Solutions and are for reference only. Contact the school directly to verify enrollment eligibility.
Price & Sales History for 24 Circle Dr
Date
Details
Price
Change
Source
8/06/2026
Sold
$435,000
14.78%
MLS
5/27/2026
Listed
$379,000
—
MLS
Disclaimer: Historical sales information is derived from public records provided by the county offices. Information is not guaranteed and should be independently verified.
24 Circle Drive, West Springfield, MA 01089 (MLS# 73524520) is a Single Family property that was sold at $435,000 on August 06, 2026. This property was listed by Sue Drumm from our Western Massachusetts Office.Want to learn more about 24 Circle Drive? Do you have questions about finding other Single Family real estate for sale in West Springfield? You can browse all West Springfield real estate or contact a Coldwell Banker agent to request more information.