
This is a carousel with tiles that activate property listing cards. Use the previous and next buttons to navigate.
1/1
$425,000
This is a carousel with tiles that activate property listing cards. Use the previous and next buttons to navigate.
1/1
Property Description
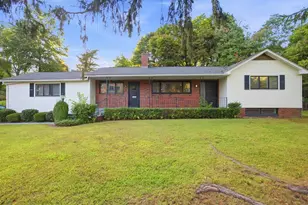
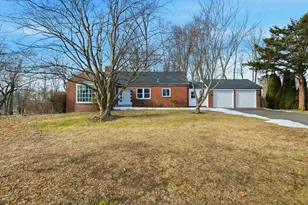
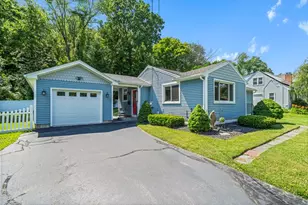
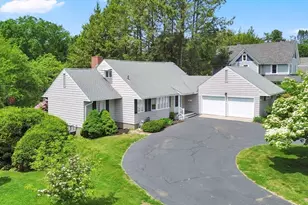
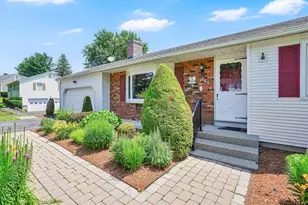
After viewing the manicured landscaping then step into this beautiful vinyl and brick ranch, add some personal touches or changes and make it your own. Offering three bedrooms and 2.5 baths, hardwood floors, formal living and dining room as well as a huge family room with floor to ceiling stone fireplace(chimney rebuilt and pointed ), skylights,ceiling fan and new sliders to trex deck. Kitchen comes fully applianced (SS) with lots of storage. Lower level walkout has finished rooms,storage plus room for more expansion. Porch off the dining room has both glass and screen windows w/ new plank flooring . New roof 2012 as well as shed roof , c-air 2019, almost every window replaced including living rm bay with side windows. Esther Williams pool 2020 serviced each year ( letter from pool company attached ) ,two car attached garage ! . The list is endless !
Full Property Details
Full Property Details for 264 Greystone Ave
General
- Sold For: $425,000
- Taxes: $5,396 (2026)
- Status: Closed
- Type: Single Family
- Source: MLSPin
- MLS ID: 73547606
- Added to Site: 93 day(s) ago
Interior
- Number of Rooms: 7
- Fireplace: Yes
- Number of Fireplaces: 2
- Fireplace(s): Living Room
- Appliances: Gas Water Heater, Water Heater, Range, Dishwasher, Disposal, Microwave, Refrigerator, Washer, Dryer
- Flooring: Tile, Hardwood
Rooms
Bathrooms
- Total Bathrooms: 3
- Full Bathrooms: 2
- Half Bathrooms: 1
- Main - Full Baths: 2
- Main - 1/2 Baths: 1
- Bathroom 1: Full Bathroom, First
- Bathroom 2: Full Bathroom, Bathroom with Tub and Shower, Stone/C, First
- Bathroom 3: Bathroom - Half, Basement
Bedrooms
- Total Bedrooms: 3
- Primary Bedroom: Yes, First
- Bedroom 2: Hardwood Flooring, First
- Bedroom 3: Hardwood Flooring, First
Other Rooms
- Living Room: Closet, Hardwood Flooring, First
- Family Room: Skylight, Cathedral Ceiling(s), Ceiling Fan(s), Closet, Hardwood Flooring, Slider, First
- Kitchen: Stone/Ceramic Tile Flooring, Stainless Steel Appliances, First
- Dining Room: Hardwood Flooring, First
- Laundry: Bathroom - Half, In Basement
Additional Information
- Pool: Yes
- Pool Description: Above Ground
- Year Round: Yes
- Security/Safety: Security System
Exterior
- Exterior Features: Porch - Enclosed, Porch - Screened, Deck - Vinyl, Patio, Pool - Above Ground, Rain Gutters, Storage, Professional Landscaping, Sprinkler System, Decorative Lighting, Screens
- Color: white
Parking
- Garage: Yes
- Attached garage: Yes
- Garage Spaces: 2
- Total Spaces: 8
- Parking Features: Attached, Garage Door Opener, Storage, Garage Faces Side, Paved Drive, Off Street, Paved
Location
- County: Hampden
- Driving Directions: off Route 20 near Rogers Ave
Heating & Cooling
- Air Conditioning: Yes
- Cooling Type: Central Air
- Heating Type: Central, Forced Air, Natural Gas
- Heating Fuel: Central, Forced Air, Natural Gas
Utilities
- Sewer: Public Sewer
- Water: Public
Structural Information
- Architectural Style: Ranch
- Exterior Const.: Frame
- Basement: Yes
- Basement Desc.: Full, Partially Finished, Walk-Out Access, Concrete
- Roof: Shingle
- Drive-In Doors: Insulated Doors
- Square Feet: 1,377
- Sq. Ft. Source: Public Records
- Living Area: 1,377 Sq. Ft.
- Year Built: 1974
Lot Features
- Lot Size (Acres): 0.34
- Lot Dimensions: .34
- Frontage: Public
- Street/Road Desc.: Paved
- Fence: Yes
- Fencing (Description): Fenced/Enclosed
Financial Considerations
- Price Per Sq. Ft.: $308.64
- Tax Amount: $5,396
- Tax Year: 2026
Disclosures and Reports
- Disclosures/Rstr.: Seller never used sprinkler system or living rm fireplace, ADT system in place but not in use
- Property ID: 2658991
Get Pre-Approved Today
Schools
Schools serving 264 Greystone Ave
School District:West Springfield School District
| Name | Grades | Distance |
|---|---|---|
Tatham Elementary School 61 Laurel Road, West Springfield, MA 01089 | K-5 | 0.6 mi |
West Springfield Middle School 31 Middle School Drive, West Springfield, MA 01089 | 6-8 | 1.4 mi |
West Springfield High School 425 Piper Road, West Springfield, MA 01089 | 9-12 | 1.5 mi |
Disclaimer:
School attendance boundaries provided by ATTOM Data Solutions and are for reference only. Contact the school directly to verify enrollment eligibility.
Price & Sales History for 264 Greystone Ave
Date
Details
Price
Change
Source
9/01/2026
Sold
$425,000
-1.16%
MLS
7/30/2026
Price Reduced
$430,000
-3.37%
MLS
7/20/2026
Price Reduced
$445,000
-4.3%
MLS
7/09/2026
Listed
$465,000
—
MLS
Disclaimer: Historical sales information is derived from public records provided by the county offices. Information is not guaranteed and should be independently verified.
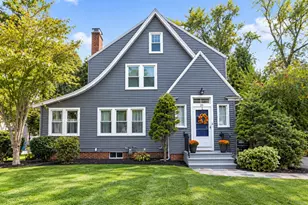
264 Greystone Ave, West Springfield, MA 01089 (MLS# 73547606) is a Single Family property that was sold at $425,000 on September 01, 2026. This property was listed by Cate Shea from our Western Massachusetts Office.Want to learn more about 264 Greystone Ave? Do you have questions about finding other Single Family real estate for sale in West Springfield? You can browse all West Springfield real estate or contact a Coldwell Banker agent to request more information.