This is a carousel with tiles that activate property listing cards. Use the previous and next buttons to navigate.
$389,900 Just Listed
This is a carousel with tiles that activate property listing cards. Use the previous and next buttons to navigate.
Full Property Details for 34 Harwich Rd
General
- Price: $389,900
- Taxes: $4,886 (2026)
- Status: Active
- Type: Single Family
- Source: MLSPin
- MLS ID: 73566394
- Updated: 8/20/2026
- Added to Site: 1 day(s) ago
Interior
- Number of Rooms: 7
- Interior Features: Closet, Recessed Lighting, Sun Room, Home Office, Foyer
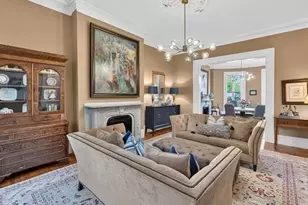
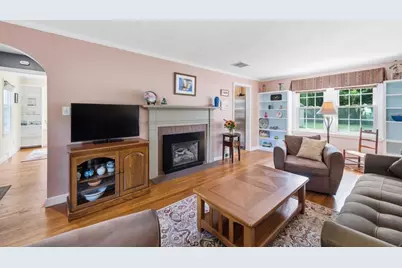
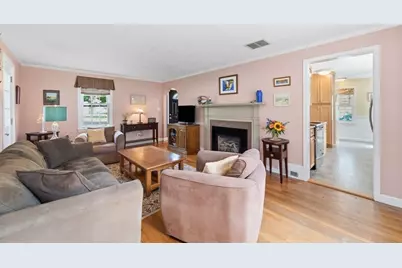
- Fireplace: Yes
- Number of Fireplaces: 1
- Fireplace(s): Living Room
- Appliances: Range, Dishwasher, Disposal, Microwave, Refrigerator, Washer, Dryer
- Flooring: Wood, Tile, Vinyl, Flooring - Hardwood
Rooms
Bathrooms
- Total Bathrooms: 3
- Full Bathrooms: 2
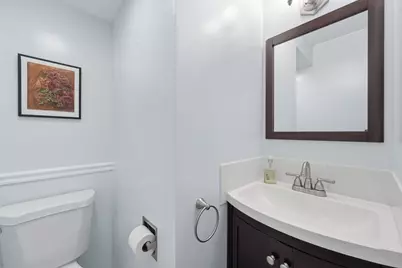
- Half Bathrooms: 1
- Main - Full Baths: 2
- Main - 1/2 Baths: 1
- Bathroom 1: Half Bathroom, Stone/Ceramic Tile Flooring, First
- Bathroom 2: Full Bathroom, Stone/Ceramic Tile Flooring, Second
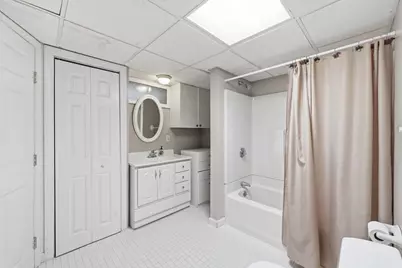
- Bathroom 3: Bathroom - Full, Closet, Flooring - Stone/Ceramic Ti, Basement
Bedrooms
- Total Bedrooms: 2
- Primary Bedroom: 11.00 x 16.00, Second, 176 Sq. Ft.
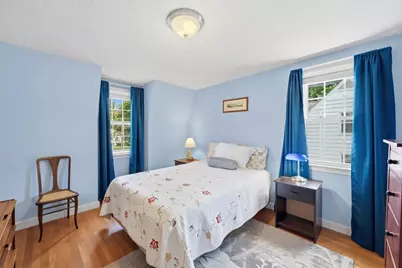
- Bedroom 2: Hardwood Flooring, Attic Access, 10.00 x 13.00, Second, 130 Sq. Ft.
Other Rooms
- Living Room: Hardwood Flooring, 11.00 x 20.00, First, 220 Sq. Ft.
- Kitchen: Stone/Granite/Solid Countertops, Stainless Steel Appliances, 16.00 x 6.00, First, 96 Sq. Ft.
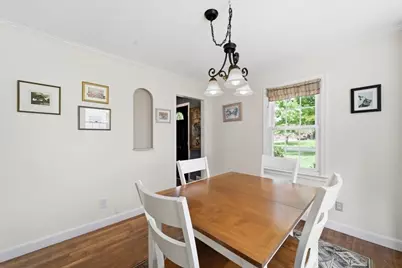
- Dining Room: Hardwood Flooring, Bay/Bow/Box Window(s), 10.00 x 10.00, First, 100 Sq. Ft.
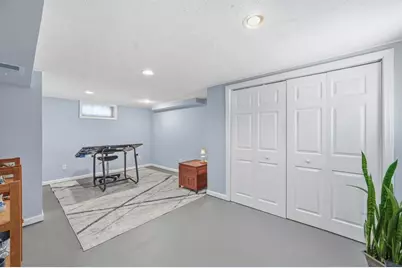
- Office: Closet, Recessed Lighting, 16.00 x 20.00, Basement, 320 Sq. Ft.
- Laundry: In Basement
Additional Information
- Security/Safety: Security System
Exterior
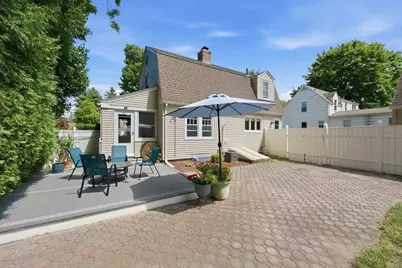
- Exterior Features: Deck, Patio, Storage, Fenced Yard
Parking
- Garage: Yes
- Garage Spaces: 2
- Total Spaces: 6
- Parking Features: Detached, Garage Door Opener, Paved Drive, Off Street
Location
- Area: Tatham
- County: Hampden
- Driving Directions: Off Route 20
School Information
- Elementary School: Tatham
Heating & Cooling
- Air Conditioning: Yes
- Cooling Type: Central Air
- Heating Type: Forced Air, Natural Gas
- Heating Fuel: Forced Air, Natural Gas
Utilities
- Sewer: Public Sewer
- Water: Public
Structural Information
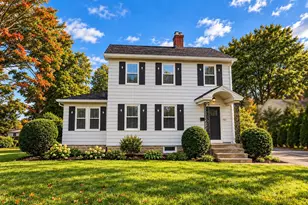
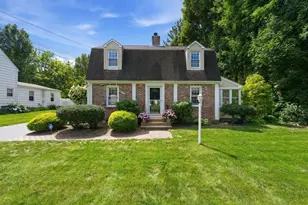
- Architectural Style: Colonial
- Exterior Const.: Frame
- Basement: Yes
- Basement Desc.: Full, Finished, Interior Entry, Bulkhead
- Roof: Shingle
- Square Feet: 1,746
- Sq. Ft. Source: Public Records
- Year Built: 1940
Lot Features
- Lot Size (Acres): 0.32
- Lot Dimensions: .32
- Frontage: Public
- Fence: Yes
- Fencing (Description): Fenced/Enclosed, Fenced
Green Features
- Energy Efficient: Thermostat
Financial Considerations
- Price Per Sq. Ft.: $223.31
- Tax Amount: $4,886
- Tax Year: 2026
Disclosures and Reports
- Disclosures/Rstr.: No heat source in the sunroom. Furnace 15ish yrs & HW tank 2024 APO, NEW washer and dryer remain! Sec/Sys not activated. Sunroom wired for hot tub but capped off. Room dimensions approx.
- Property ID: M:0295 B:6600 L:0074, 2659152
Schools serving 34 Harwich Rd
| Name | Grades | Distance |
|---|---|---|
Tatham Elementary School 61 Laurel Road, West Springfield, MA 01089 | K-5 | 0.6 mi |
West Springfield Middle School 31 Middle School Drive, West Springfield, MA 01089 | 6-8 | 1.5 mi |
West Springfield High School 425 Piper Road, West Springfield, MA 01089 | 9-12 | 1.2 mi |
Price & Sales History for 34 Harwich Rd
Tax History for 34 Harwich Rd
Estimate the Cost for 34 Harwich Rd
34 Harwich Road, West Springfield, MA 01089 (MLS# 73566394) is a Single Family property with 2 bedrooms, 2 full bathrooms and 1 partial bathroom. 34 Harwich Road is currently listed for $389,900 and was received on August 20, 2026. This property is listed by Lisa Oleksak-Sullivan from our Western Massachusetts Office.Want to learn more about 34 Harwich Road? Do you have questions about finding other Single Family real estate for sale in West Springfield? You can browse all West Springfield real estate or contact a Coldwell Banker agent to request more information.