
This is a carousel with tiles that activate property listing cards. Use the previous and next buttons to navigate.
1/1
$337,000
This is a carousel with tiles that activate property listing cards. Use the previous and next buttons to navigate.
1/1
Property Description
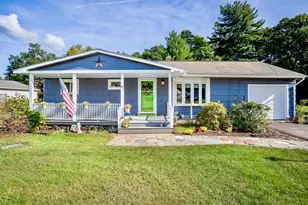
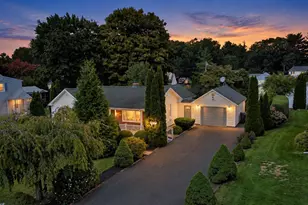
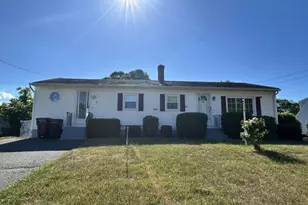
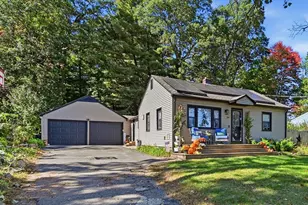
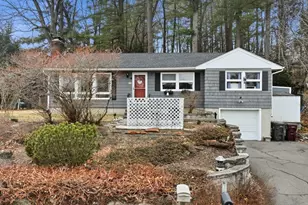
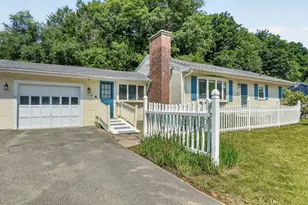
Charming 3-bedroom, 1.5-bath ranch in the desirable Shaker Heights neighborhood! This home features wood floors in the living room and bedrooms, a cozy fireplace, and kitchen open concept to dining room. Enjoy the convenience of a 2-car garage, whole house generator, and Whip City Fiber available for internet access. Located near a scenic bike path, this home offers comfort, efficiency, and a great location-don't miss it!
Full Property Details
Full Property Details for 57 Falley Dr
General
- Sold For: $337,000
- Taxes: $4,636 (2025)
- Status: Closed
- Type: Single Family
- Source: MLSPin
- MLS ID: 73443835
- Added to Site: 315 day(s) ago
Interior
- Number of Rooms: 6
- Interior Features: High Speed Internet
- Fireplace: Yes
- Number of Fireplaces: 1
- Fireplace(s): Living Room
- Appliances: Range, Dishwasher, Refrigerator
- Flooring: Wood, Vinyl
Rooms
Bathrooms
- Total Bathrooms: 2
- Full Bathrooms: 1
- Half Bathrooms: 1
- Main - Full Baths: 1
- Main - 1/2 Baths: 1
Bedrooms
- Total Bedrooms: 3
- Primary Bedroom: Main, First
- Bedroom 2: Wood Flooring, Main, First
- Bedroom 3: Wood Flooring, Main, First
Other Rooms
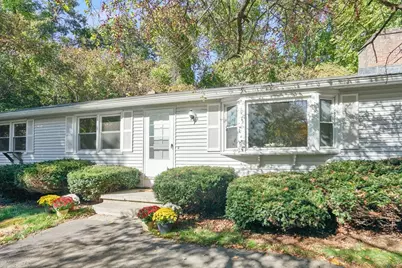
- Living Room: Closet, Wood Flooring, Bay/Bow/Box Window(s), Main, First
- Kitchen: Vinyl Flooring, Dining Area, Main, First
- Dining Room: Vinyl Flooring, Main, First
Exterior
- Exterior Features: Rain Gutters
- Color: grey
Parking
- Garage: Yes
- Attached garage: Yes
- Garage Spaces: 2
- Total Spaces: 6
- Parking Features: Attached, Paved Drive, Off Street
Location
- County: Hampden
- Driving Directions: Shaker rd to Falley Dr
Heating & Cooling
- Cooling Type: None
- Heating Type: Baseboard, Oil
- Heating Fuel: Baseboard, Oil
Utilities
- Sewer: Private Sewer
- Water: Public
- Utility Description: Connection for Electric Range, Connection for Electric Oven
Structural Information
- Architectural Style: Ranch
- Basement: Yes
- Basement Desc.: Full
- Roof: Shingle
- Square Feet: 1,152
- Sq. Ft. Source: Public Records
- Living Area: 1,152 Sq. Ft.
- Year Built: 1962
Lot Features
- Lot Size (Acres): 0.5
- Lot Dimensions: .5
- Frontage: Public
- Lot Features: Corner Lot
Financial Considerations
- Price Per Sq. Ft.: $292.53
- Tax Amount: $4,636
- Tax Year: 2025
Disclosures and Reports
- Disclosures/Rstr.: Subject to Probate
- Property ID: M:123 L:22, 2640801
Get Pre-Approved Today
Schools
Schools serving 57 Falley Dr
School District:Westfield School District
| Name | Grades | Distance |
|---|---|---|
Westfield High School 177 Montgomery Road, Westfield, MA 01085 | 9-12 | 3.9 mi |
Disclaimer:
School attendance boundaries provided by ATTOM Data Solutions and are for reference only. Contact the school directly to verify enrollment eligibility.
Price & Sales History for 57 Falley Dr
Date
Details
Price
Change
Source
7/29/2026
Sold
$337,000
2.12%
MLS
6/02/2026
Price Reduced
$330,000
-4.35%
MLS
10/16/2025
Price Increased
$345,000
4.55%
MLS
10/15/2025
Listed
$330,000
—
MLS
Disclaimer: Historical sales information is derived from public records provided by the county offices. Information is not guaranteed and should be independently verified.
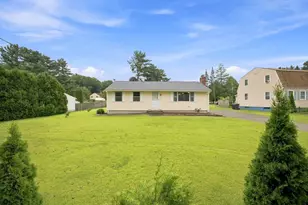
57 Falley Dr, Westfield, MA 01085 (MLS# 73443835) is a Single Family property that was sold at $337,000 on July 29, 2026. This property was listed by Maureen Tsatsos from our Western Massachusetts Office.Want to learn more about 57 Falley Dr? Do you have questions about finding other Single Family real estate for sale in Westfield? You can browse all Westfield real estate or contact a Coldwell Banker agent to request more information.