
This is a carousel with tiles that activate property listing cards. Use the previous and next buttons to navigate.
1/1
$485,000
This is a carousel with tiles that activate property listing cards. Use the previous and next buttons to navigate.
1/1
Property Description
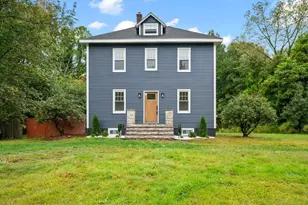
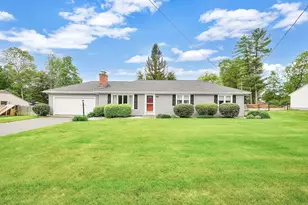
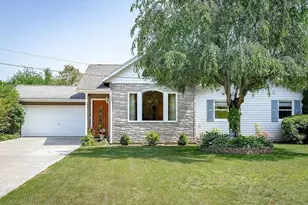
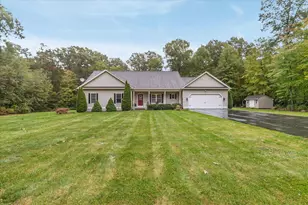
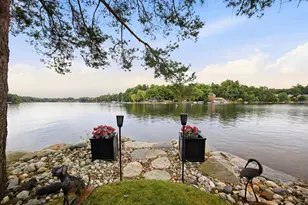
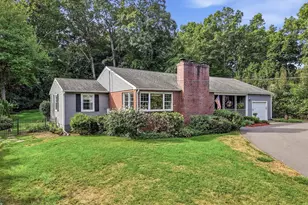
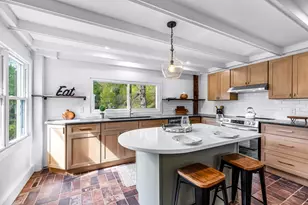
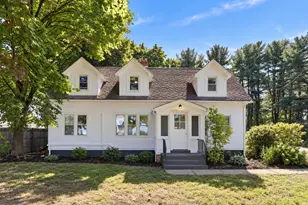
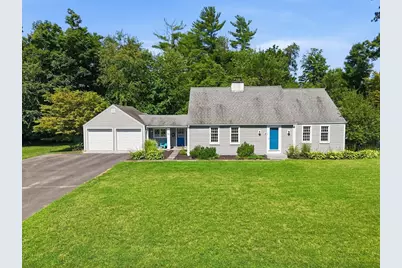
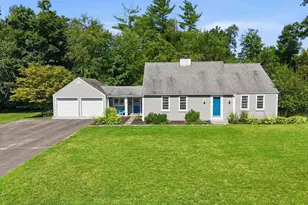
**OFFER DEADLINE 8/18 at 2 pm** A Rare Opportunity in Westfield's Highly Desirable Stanley Park Area. This spacious Cape offers the perfect blend of character, comfort, and exceptional versatility. With over 3,000 square feet of living space, 12 rooms, 5 bedrooms, and 2 full baths, there's room for everyone-and everything. From the moment you step inside, you'll appreciate the warmth and charm that make this home truly special. Beautiful hardwood floors, custom built-ins, and two fireplaces create an inviting atmosphere, while fresh interior paint and newer siding add to its appeal. Designed with both everyday living and entertaining in mind, the thoughtfully designed floor plan offers multiple spaces to gather and unwind. The updated, cozy kitchen is the heart of the home, featuring an adjoining dining area highlighted by a stunning decorative brick fireplace and distinctive wood ceilings that create a warm, inviting atmosphere unlike anything you'll find in today's homes. The welcoming living room, spacious family room, and bright three-season room provide plenty of space to relax, while the screened porch offers the perfect spot to enjoy peaceful mornings or summer evenings overlooking the backyard. The spacious primary bedroom features a tandem sitting room or dressing area, creating a wonderful private retreat. The finished lower level expands the home's already impressive living space and is currently being used as a home gym. Whether you envision a recreation room, media room, playroom, home office, or additional family space, this versatile area can easily adapt to your needs. Multiple heating options throughout the home, including multi-zone radiant in-floor heat powered by an oil-fired furnace, a cozy wood-burning fireplace insert in the living room, plus five zones of electric baseboard heat. Outside, the beautifully maintained yard becomes an extension of the home. Gather around the fire pit with family and friends, unwind on the screened porch, or simply enjoy the mature landscaping and peaceful surroundings. Located just a short distance from Stanley Park and minutes to schools, shopping, restaurants, and all that Westfield has to offer, this is a rare opportunity to own a home filled with character, generous living space, and endless possibilities in one of the city's most desirable neighborhoods. The shed has electricity. Updates include two new garage doors, new microwave and refrigerator, and kitchen.
Full Property Details
Full Property Details for 63 Spruce St
General
- Sold For: $485,000
- Taxes: $6,735 (2026)
- Status: Closed
- Type: Single Family
- Source: MLSPin
- MLS ID: 73559485
- Added to Site: 58 day(s) ago
Interior
- Number of Rooms: 12
- Interior Features: Sitting Room, Sun Room, Exercise Room
- Fireplace: Yes
- Number of Fireplaces: 2
- Fireplace(s): Living Room
- Appliances: Electric Water Heater, Range, Dishwasher, Microwave, Refrigerator, Freezer, Washer, Dryer
- Flooring: Flooring - Hardwood, Flooring - Stone/Ceramic Tile
Rooms
Bathrooms
- Total Bathrooms: 3
- Full Bathrooms: 2
- Half Bathrooms: 1
- Main - Full Baths: 2
- Main - 1/2 Baths: 1
- Bathroom 1: Full Bathroom, Stone/Ceramic Tile Flooring, Remodeled, 7.00 x 7.30, First, 51 Sq. Ft.
- Bathroom 2: Full Bathroom, Stone/Ceramic Tile Flooring, 9.40 x 7.30, Second, 68 Sq. Ft.
- Bathroom 3: Bathroom - 1/4, Basement
Bedrooms
- Total Bedrooms: 5
- Primary Bedroom: 16.10 x 14.80, Main, First, 238 Sq. Ft.
- Bedroom 2: Closet, Hardwood Flooring, 13.80 x 11.10, Main, First, 153 Sq. Ft.
- Bedroom 3: Closet, Wall-to-Wall Carpet, 11.10 x 13.40, Second, 148 Sq. Ft.
- Bedroom 4: Closet, Wall-to-Wall Carpet, 11.70 x 15.20, Second, 177 Sq. Ft.
Other Rooms
- Living Room: Wood/Coal/Pellet Stove, Hardwood Flooring, Exterior Access, Remodeled, 18.10 x 13.50, First, 244 Sq. Ft.
- Kitchen: Dining Area, Pantry, Stone/Granite/Solid Countertops, Kitchen Island, Open Floorplan, Remodeled, 10.70 x 8.90, First, 95 Sq. Ft.
- Dining Room: Custom-Built Closet/Cabinets, Hardwood Flooring, Picture Window(s), Exterior Access, Open Floorplan, Slider, 10.40 x 11.20, First, 116 Sq. Ft.
- Laundry: Electric Dryer Hookup, Washer Hookup
Exterior
- Exterior Features: Porch, Porch - Screened, Covered Patio/Deck, Storage
- Color: Beige
Parking
- Garage: Yes
- Attached garage: Yes
- Garage Spaces: 2
- Total Spaces: 6
- Parking Features: Attached
Location
- County: Hampden
- Subdivision: Stanley Park Area
- Driving Directions: Off of Western Avenue or Granville Road
School Information
- Elementary School: Per Board Of Ed
- Middle School: Per Board Of Ed
- High School: Whs Wta
Heating & Cooling
- Air Conditioning: Yes
- Cooling Type: Window Unit(s), Wall Unit(s)
- Heating Type: Central, Electric Baseboard, Radiant, Oil, Wood Stove
- Heating Fuel: Central, Electric Baseboard, Radiant, Oil, Wood Stove
Utilities
- Sewer: Public Sewer
- Water: Public
- Utility Description: Connection for Electric Range, Connection for Electric Dryer, Washer Hookup
Structural Information
- Architectural Style: Cape
- Exterior Const.: Frame
- Basement: Yes
- Basement Desc.: Full, Partially Finished, Interior Entry, Bulkhead
- Roof: Shingle
- Square Feet: 3,000
- Sq. Ft. Source: Appraiser
- Living Area: 3,000 Sq. Ft.
- Year Built: 1945
Lot Features
- Lot Size (Acres): 0.6
- Lot Dimensions: .6
- Lot Features: Corner Lot
Financial Considerations
- Price Per Sq. Ft.: $161.67
- Tax Amount: $6,735
- Tax Year: 2026
Disclosures and Reports
- Disclosures/Rstr.: Some photos have been digitally staged. Fireplace in kitchen is decorative, Fireplace in Living Room has wood insert. This is a Corporate Relocation
- Property ID: M:0050 B:0000 L:0066, 2636829
Get Pre-Approved Today
Schools
Schools serving 63 Spruce St
School District:Westfield School District
| Name | Grades | Distance |
|---|---|---|
Highland Elementary School 34 Western Avenue, Westfield, MA 01085 | K-4 | 0.4 mi |
Westfield Middle School 30 West Silver Street, Westfield, MA 01085 | 7-8 | 1.4 mi |
Westfield High School 177 Montgomery Road, Westfield, MA 01085 | 9-12 | 2.2 mi |
Disclaimer:
School attendance boundaries provided by ATTOM Data Solutions and are for reference only. Contact the school directly to verify enrollment eligibility.
Price & Sales History for 63 Spruce St
Date
Details
Price
Change
Source
9/11/2026
Sold
$485,000
1.25%
MLS
8/12/2026
Price Reduced
$479,000
-7.88%
MLS
8/05/2026
Listed
$520,000
—
MLS
Disclaimer: Historical sales information is derived from public records provided by the county offices. Information is not guaranteed and should be independently verified.
63 Spruce St, Westfield, MA 01085 (MLS# 73559485) is a Single Family property that was sold at $485,000 on September 11, 2026. This property was listed by Joanne Papadimitriou from our Western Massachusetts Office.Want to learn more about 63 Spruce St? Do you have questions about finding other Single Family real estate for sale in Westfield? You can browse all Westfield real estate or contact a Coldwell Banker agent to request more information.