
This is a carousel with tiles that activate property listing cards. Use the previous and next buttons to navigate.
1/1
$740,000
This is a carousel with tiles that activate property listing cards. Use the previous and next buttons to navigate.
1/1
Property Description
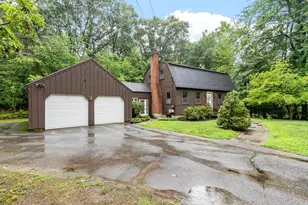
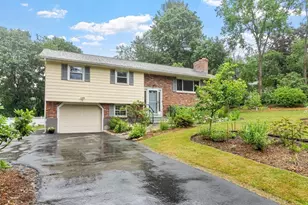
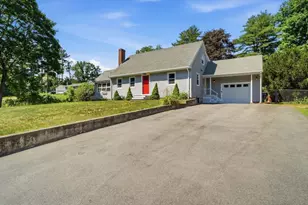
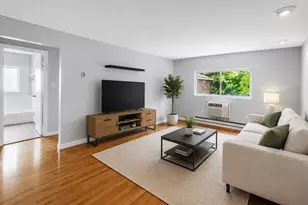
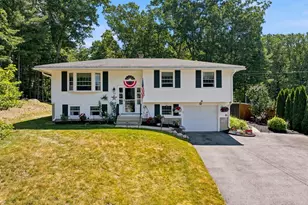
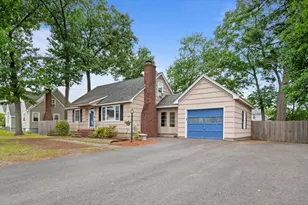
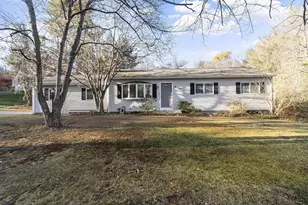
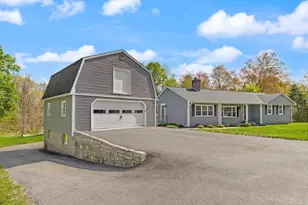
Presenting 10 Lowell Rd, Westford - a charming and well-maintained home offering comfort, space, and endless potential. This single-family residence features over 2200 sq ft of living space with three well-proportioned bedrooms and two full bathrooms. The home offers a warm and inviting layout ideal for both everyday living and entertaining including bonus space in the basement. Featuring a two-car garage along with expansive unfinished space above, the garage offers endless potential for a workshop, studio, future expansion, or versatile flex space tailored to your needs. Set on an expansive 45,738 square foot lot, the property offers exceptional outdoor space for recreation, gardening, or future landscaping enhancements. Enjoy summer evenings and gatherings on the oversized deck overlooking the private backyard setting. Conveniently located in desirable Westford, this property presents a wonderful opportunity to enjoy space, privacy, and potential.
Full Property Details
Full Property Details for 10 Lowell Rd
General
- Sold For: $740,000
- Taxes: $8,046 (2025)
- Status: Closed
- Type: Single Family
- Source: MLSPin
- MLS ID: 73518167
- Added to Site: 59 day(s) ago
Interior
- Number of Rooms: 6
- Interior Features: Closet, Bonus Room, Play Room
- Fireplace: Yes
- Number of Fireplaces: 1
- Fireplace(s): Living Room
- Appliances: Gas Water Heater, Range, Dishwasher, Refrigerator
- Flooring: Tile, Hardwood, Wood Laminate, Flooring - Vinyl, Concrete
Rooms
Bathrooms
- Total Bathrooms: 2
- Full Bathrooms: 2
- Main - Full Baths: 2
- Bathroom 1: Full Bathroom, Bathroom Double Vanity/Double Sink, Bathroom with Tub and Shower, 9.00 x 10.00, First, 90 Sq. Ft.
- Bathroom 2: Full Bathroom, Bathroom with Tub and Shower, 7.00 x 11.00, Basement, 77 Sq. Ft.
Bedrooms
- Total Bedrooms: 3
- Primary Bedroom: 14.00 x 10.00, Main, First, 140 Sq. Ft.
- Bedroom 2: Closet, Hardwood Flooring, 10.00 x 12.00, Main, First, 120 Sq. Ft.
- Bedroom 3: Closet, Hardwood Flooring, 9.00 x 11.00, Main, First, 99 Sq. Ft.
Other Rooms
- Living Room: Hardwood Flooring, Picture Window(s), Exterior Access, 21.00 x 12.00, Main, First, 252 Sq. Ft.
- Family Room: Hardwood Flooring, Picture Window(s), Cable Hookup, 13.00 x 22.00, Main, First, 286 Sq. Ft.
- Kitchen: Vinyl Flooring, Exterior Access, Slider, 15.00 x 10.00, Main, First, 150 Sq. Ft.
- Dining Room: Vinyl Flooring, Lighting - Overhead, 9.00 x 10.00, First, 90 Sq. Ft.
- Laundry: Lighting - Overhead, In Basement, Washer Hookup
Additional Information
- Year Round: Yes
Exterior
- Exterior Features: Deck
- Color: Gray
Parking
- Garage: Yes
- Garage Spaces: 2
- Total Spaces: 6
- Parking Features: Detached, Paved Drive, Off Street
Location
- County: Middlesex
- Driving Directions: Depot Road to Lowell Road. Use GPS
School Information
- Elementary School: Nab / Abbot Elementary
- Middle School: Stony Brook
- High School: Westford Academy
Heating & Cooling
- Air Conditioning: Yes
- Cooling Type: Central Air
- Cooling Zones: 2
- Heating Type: Forced Air, Natural Gas
- Heating Fuel: Forced Air, Natural Gas
- Heating Zones: 2
Utilities
- Sewer: Private Sewer
- Water: Public
- Utility Description: Connection for Gas Range, Washer Hookup
Structural Information
- Architectural Style: Ranch
- Exterior Const.: Frame
- Basement: Yes
- Basement Desc.: Full, Partially Finished
- Roof: Shingle
- Square Feet: 2,240
- Sq. Ft. Source: Public Records
- Living Area: 2,240 Sq. Ft.
- Year Built: 1957
Lot Features
- Lot Size (Acres): 1.05
- Lot Dimensions: 1.05
- Frontage: Public
Water Features
- Water Front: Yes
- Water Front Desc.: Waterfront, Other (See Remarks)
Financial Considerations
- Price Per Sq. Ft.: $330.36
- Tax Amount: $8,046
- Tax Year: 2025
Disclosures and Reports
- Disclosures/Rstr.: All documents attached to the MLS listing have been provided by the seller or sourced based on available information. It is the responsibility of the buyer and buyer’s agent to conduct their due diligence. The seller and listing agent make no guarantees or representations.
- Property ID: M:0031.0 P:0055 S:0000, 874796
Get Pre-Approved Today
Schools
Schools serving 10 Lowell Rd
School District:Westford School District
| Name | Grades | Distance |
|---|---|---|
Abbot Elementary School 25 Depot Street, Westford, MA 01886 | 3-5 | 0.5 mi |
Nabnasset School 99 Plain Road, Westford, MA 01886 | K-2 | 1 mi |
Stony Brook School 9 Farmer Way, Westford, MA 01886 | 6-8 | 1.5 mi |
Westford Academy 30 Patten Road, Westford, MA 01886 | 9-12 | 2 mi |
Disclaimer:
School attendance boundaries provided by ATTOM Data Solutions and are for reference only. Contact the school directly to verify enrollment eligibility.
Price & Sales History for 10 Lowell Rd
Date
Details
Price
Change
Source
7/09/2026
Sold
$740,000
2.78%
MLS
5/13/2026
Listed
$720,000
—
MLS
Disclaimer: Historical sales information is derived from public records provided by the county offices. Information is not guaranteed and should be independently verified.
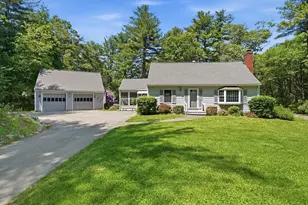
10 Lowell Rd, Westford, MA 01886 (MLS# 73518167) is a Single Family property that was sold at $740,000 on July 09, 2026. This property was listed by Reliable Results Team | Leah Paglia & Tricia Eggert from our Westford Office.Want to learn more about 10 Lowell Rd? Do you have questions about finding other Single Family real estate for sale in Westford? You can browse all Westford real estate or contact a Coldwell Banker agent to request more information.