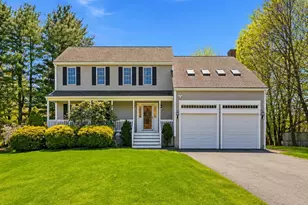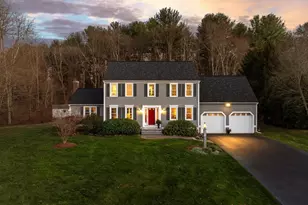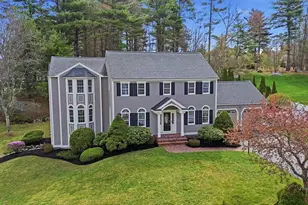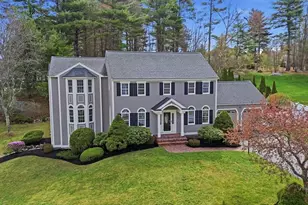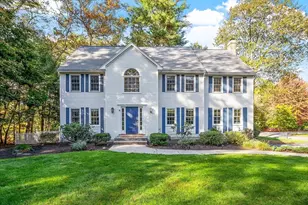
This is a carousel with tiles that activate property listing cards. Use the previous and next buttons to navigate.
$1,150,000 Just Listed
Get directions
View more dates
Join us at 11 True Bean Way on:
- Open House: 12:00 PM - 2:00 PM
Sunday 7/12 12:00 PM - 2:00 PM
11 True Bean Way,Westford, MA 0188611 True Bean WayWestfordMA01886
This is a carousel with tiles that activate property listing cards. Use the previous and next buttons to navigate.
Full Property Details for 11 True Bean Way
General
- Price: $1,150,000
- HOA FEE: $23/month
- HOA FEE FREQ.: Annually
- Taxes: $13,470 (2025)
- Status: Active
- Type: Single Family
- Source: MLSPin
- MLS ID: 73547090
- Updated: Today (7/9/2026)
- Added to Site: Today
Interior
- Number of Rooms: 9
- Interior Features: Closet, Recessed Lighting, Bonus Room, Central Vacuum
- Fireplace: Yes
- Number of Fireplaces: 1
- Fireplace(s): Family Room
- Appliances: Gas Water Heater, Range, Dishwasher, Microwave, Refrigerator, Washer, Dryer
- Flooring: Tile, Carpet, Hardwood, Wood Laminate, Flooring - Wall to Wall Carpet
Rooms
Bathrooms
- Total Bathrooms: 3
- Full Bathrooms: 2
- Half Bathrooms: 1
- Main - Full Baths: 2
- Main - 1/2 Baths: 1
- Bathroom 1: Half Bathroom, Laminate Flooring, Lighting - Overhead, 6.00 x 5.00, First, 30 Sq. Ft.
- Bathroom 2: Full Bathroom, Bathroom with Tub and Shower, Stone/C, 10.00 x 9.00, Second, 90 Sq. Ft.
- Bathroom 3: Bathroom - Full, Bathroom - With Shower Stall, Floor, 7.00 x 8.00, Second, 56 Sq. Ft.
Bedrooms
- Total Bedrooms: 4
- Primary Bedroom: Yes, 32.00 x 18.00, Second, 576 Sq. Ft.
- Bedroom 2: Closet, Wall-to-Wall Carpet, Lighting - Overhead, 12.00 x 14.00, Second, 168 Sq. Ft.
- Bedroom 3: Closet, Wall-to-Wall Carpet, Lighting - Overhead, 12.00 x 13.00, Second, 156 Sq. Ft.
- Bedroom 4: Closet, Wall-to-Wall Carpet, Lighting - Overhead, 12.00 x 12.00, Second, 144 Sq. Ft.
Other Rooms
- Living Room: Hardwood Flooring, Crown Molding, 12.00 x 14.00, Main, First, 168 Sq. Ft.
- Family Room: Wall-to-Wall Carpet, Picture Window(s), Sunken, 11.00 x 13.00, Main, First, 143 Sq. Ft.
- Kitchen: Stone/Ceramic Tile Flooring, Picture Window(s), Breakfast Bar/Nook, Exterior Access, Recessed Lighting, Lighting - Pendant, 11.00 x 13.00, First, 143 Sq. Ft.
- Dining Room: Hardwood Flooring, Chair Rail, Lighting - Overhead, Crown Molding, 12.00 x 14.00, Main, First, 168 Sq. Ft.
- Laundry: Flooring - Stone/Ceramic Tile, Lighting - Overhead, Second Floor, Gas Dryer Hookup, Washer Hookup
Additional Information
- Year Round: Yes
Exterior
- Exterior Features: Deck - Wood, Sprinkler System
- Color: Yellow
Parking
- Garage: Yes
- Attached garage: Yes
- Garage Spaces: 2
- Total Spaces: 8
- Parking Features: Attached, Paved Drive, Off Street
Location
- County: Middlesex
- Subdivision: Beaver Brook Estates
- Driving Directions: Beaverbrook Road to True Bean Rd - Use GPS.
School Information
- Elementary School: Robinson/Crisafulli
- Middle School: Blanchard
- High School: Westford Academy
Community
- Association: Yes
Heating & Cooling
- Air Conditioning: Yes
- Cooling Type: Central Air
- Cooling Zones: 1
- Heating Type: Forced Air, Natural Gas
- Heating Fuel: Forced Air, Natural Gas
- Heating Zones: 1
Utilities
- Sewer: Private Sewer
- Water: Public
- Utility Description: Connection for Gas Range, Connection for Gas Dryer, Washer Hookup, Generator Connection
Structural Information
- Architectural Style: Colonial
- Exterior Const.: Frame
- Basement: Yes
- Basement Desc.: Full, Finished
- Foundation Size: 1008
- Roof: Shingle
- Square Feet: 3,368
- Sq. Ft. Source: Measured
- Year Built: 2000
Lot Features
- Lot Size (Acres): 0.55
- Lot Dimensions: .55
- Frontage: Public
- Lot Features: Cleared
Financial Considerations
- Price Per Sq. Ft.: $341.45
- Association Fee: $275
- Assoc Fee Freq.: Annually
- Tax Amount: $13,470
- Tax Year: 2025
Disclosures and Reports
- Disclosures/Rstr.: All documents attached to the MLS listing have been provided by the seller or sourced based on available information. It is the responsibility of the buyer and buyer’s agent to conduct their due diligence. The seller and listing agent make no guarantees or representations.
- Property ID: M:0015.0 P:0002 S:0030, 3215124
Schools serving 11 True Bean Way
| Name | Grades | Distance |
|---|---|---|
Colonel John Robinson School 60 Concord Road, Westford, MA 01886 | K-2 | 0.7 mi |
John A. Crisafulli Elementary School 13 Robinson Road, Westford, MA 01886 | 3-5 | 1 mi |
Blanchard Middle School 14 West Street, Westford, MA 01886 | 6-8 | 1.9 mi |
Westford Academy 30 Patten Road, Westford, MA 01886 | 9-12 | 1 mi |
Price & Sales History for 11 True Bean Way
Tax History for 11 True Bean Way
Estimate the Cost for 11 True Bean Way
11 True Bean Way, Westford, MA 01886 (MLS# 73547090) is a Single Family property with 4 bedrooms, 2 full bathrooms and 1 partial bathroom. 11 True Bean Way is currently listed for $1,150,000 and was received on July 09, 2026. This property is listed by Reliable Results Team | Leah Paglia & Tricia Eggert from our Westford Office.Want to learn more about 11 True Bean Way? Do you have questions about finding other Single Family real estate for sale in Westford? You can browse all Westford real estate or contact a Coldwell Banker agent to request more information.