
This is a carousel with tiles that activate property listing cards. Use the previous and next buttons to navigate.
1/1
$440,000
This is a carousel with tiles that activate property listing cards. Use the previous and next buttons to navigate.
1/1
Property Description
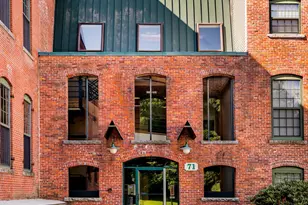
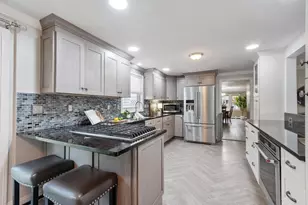
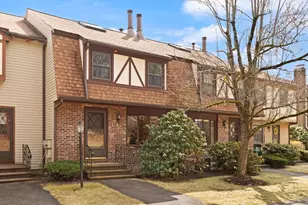
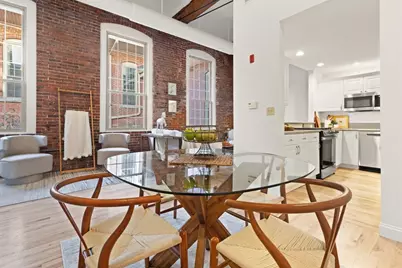
**** $2500 closing cost credit if offer accepted by Valentine's Day!*****Located on the 2nd floor of the historic Brookside Mill, this 2-level, 2-bed + office, 1.5-bath townhome offers approx. 1,225 sq ft of open-concept living with exposed brick, soaring windows, and incredible natural light. The main level features a bright kitchen with all new stainless steel appliances, a dining area with hardwood floors, a welcoming living room that highlights the mill's character, and a refreshed half bath with new lighting, vanity, and faucet. Upstairs offers two well-sized bedrooms, a bonus office, and a full bath with recent updates. Additional improvements include new carpet and fresh paint throughout. This professionally managed building provides elevator access, assigned garage parking, a private storage closet, and common outdoor space. Approx. 3 miles to Westford Town Center and close to shops, dining, trail access, and commuter routes-historic charm meets modern convenience.
Full Property Details
Full Property Details for 12 Brookside Rd #28
General
- Sold For: $440,000
- HOA FEE: $529/month
- Taxes: $4,523 (2025)
- Status: Closed
- Type: Townhouse
- Source: MLSPin
- MLS ID: 73459536
- Added to Site: 175 day(s) ago
Interior
- Number of Rooms: 5
- Interior Features: Office
- Appliances: Range, Dishwasher, Microwave, Refrigerator
- Flooring: Wood, Tile, Carpet, Flooring - Wall to Wall Carpet
Rooms
Bathrooms
- Total Bathrooms: 2
- Full Bathrooms: 1
- Half Bathrooms: 1
- Main - Full Baths: 1
- Main - 1/2 Baths: 1
- Bathroom 1: Half Bathroom, Stone/Ceramic Tile Flooring, 5.00 x 6.00, First, 30 Sq. Ft.
- Bathroom 2: Full Bathroom, Bathroom with Tub and Shower, Stone/C, 6.00 x 9.00, Second, 54 Sq. Ft.
Bedrooms
- Total Bedrooms: 2
- Primary Bedroom: 14.00 x 14.00, Second, 196 Sq. Ft.
- Bedroom 2: Wall-to-Wall Carpet, 11.00 x 15.00, Second, 165 Sq. Ft.
Other Rooms
- Living Room: Hardwood Flooring, 14.00 x 21.00, First, 294 Sq. Ft.
- Kitchen: Hardwood Flooring, Lighting - Overhead, 11.00 x 12.00, First, 132 Sq. Ft.
- Dining Room: Hardwood Flooring, 11.00 x 10.00, First, 110 Sq. Ft.
- Office: Flooring - Wall to Wall Carpet, 10.00 x 5.00, Second, 50 Sq. Ft.
- Laundry: In Unit
Additional Information
- Security/Safety: Intercom
Parking
- Garage: Yes
- Attached garage: Yes
- Garage Spaces: 1
- Total Spaces: 2
- Parking Features: Detached, Under, Heated Garage, Off Street, Assigned
Location
- County: Middlesex
- Complex: Brookside Mill
- Building Name: Brookside Mill
- Driving Directions: Lowell Rd to Brookside Rd
School Information
- High School: Westford Academy
Community
- Assoc. Fees Include: Elevator(s), Storage
- Pets Allowed: Yes
- Management Type: Off-Site Professional Management
Heating & Cooling
- Air Conditioning: Yes
- Cooling Type: Central Air
- Cooling Zones: 1
- Heating Type: Forced Air, Natural Gas
- Heating Fuel: Forced Air, Natural Gas
- Heating Zones: 1
Utilities
- Sewer: Private Sewer
- Water: Public
- Utility Description: Connection for Gas Range
Structural Information
- Exterior Const.: Frame, Brick, Stone
- Basement: Yes
- Basement Desc.: N
- Roof: Shingle
- Stories/Levels: 2
- Square Feet: 1,225
- Sq. Ft. Source: Measured
- Living Area: 1,225 Sq. Ft.
- Year Built: 2003
Water Features
- Water Front: Yes
- Water Front Desc.: Waterfront, Creek
Financial Considerations
- Price Per Sq. Ft.: $359.18
- Association Fee: $529
- Assoc Fee Freq.: Monthly
- Tax Amount: $4,523
- Tax Year: 2025
Disclosures and Reports
- Disclosures/Rstr.: No vent over stove, quarterly water bill of $472.34 All information provided by the seller is to the best of their knowledge
- Property ID: M:0070.0 P:0117 S:0028, 4464105
Get Pre-Approved Today
Schools
Schools serving 12 Brookside Rd #28
School District:Westford School District
| Name | Grades | Distance |
|---|---|---|
Nabnasset School 99 Plain Road, Westford, MA 01886 | K-2 | 0.5 mi |
Abbot Elementary School 25 Depot Street, Westford, MA 01886 | 3-5 | 1.8 mi |
Stony Brook School 9 Farmer Way, Westford, MA 01886 | 6-8 | 2.4 mi |
Westford Academy 30 Patten Road, Westford, MA 01886 | 9-12 | 3.5 mi |
Disclaimer:
School attendance boundaries provided by ATTOM Data Solutions and are for reference only. Contact the school directly to verify enrollment eligibility.
Price & Sales History for 12 Brookside Rd #28
Date
Details
Price
Change
Source
4/24/2026
Sold
$440,000
-1.12%
MLS
1/28/2026
Price Reduced
$445,000
-1.09%
MLS
12/03/2025
Listed
$449,900
—
MLS
Disclaimer: Historical sales information is derived from public records provided by the county offices. Information is not guaranteed and should be independently verified.
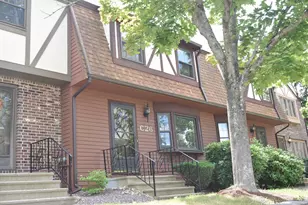
12 Brookside Rd #28, Westford, MA 01886 (MLS# 73459536) is a Townhouse property that was sold at $440,000 on April 24, 2026. This property was listed by Reliable Results Team | Leah Paglia & Tricia Eggert from our Westford Office.Want to learn more about 12 Brookside Rd #28? Do you have questions about finding other Townhouse real estate for sale in Westford? You can browse all Westford real estate or contact a Coldwell Banker agent to request more information.