
This is a carousel with tiles that activate property listing cards. Use the previous and next buttons to navigate.
1/1
$670,000
This is a carousel with tiles that activate property listing cards. Use the previous and next buttons to navigate.
1/1
Property Description
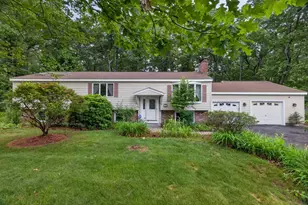
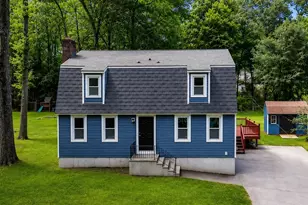
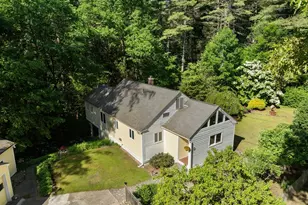
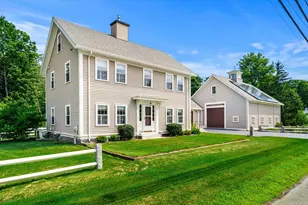
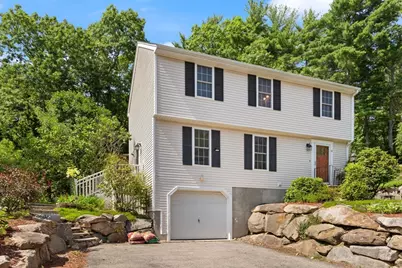
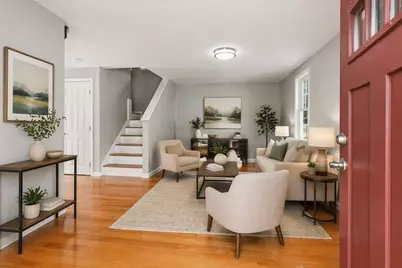
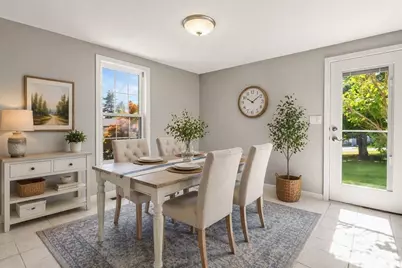
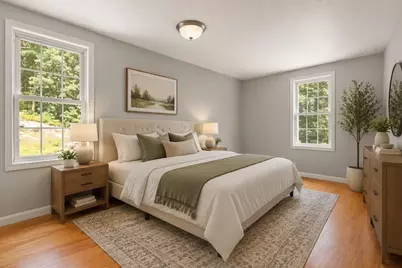
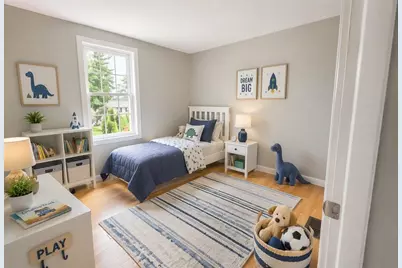
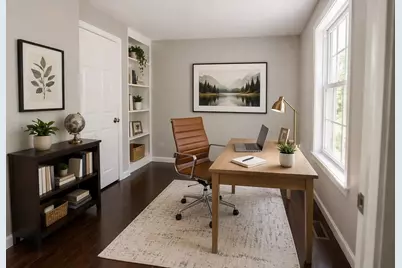
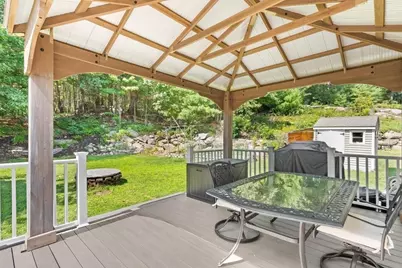
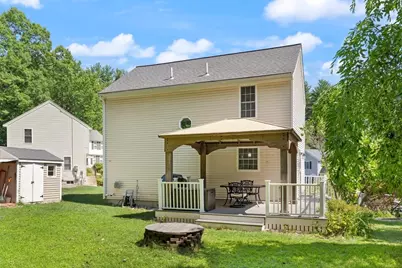
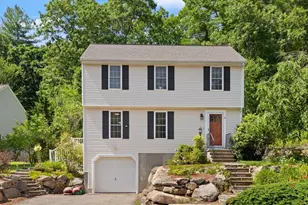
Charming 1997 Colonial set in a desirable cul-de-sac neighborhood, featuring a bright, open layout and exceptional outdoor space. Hardwood floors anchor the inviting living room, which flows into the open kitchen/dining area with ceramic tile and direct access to a side porch and oversized deck.The second floor includes three hardwood-floored bedrooms, highlighted by a spacious primary with walk-in closet. The finished lower level adds a versatile family room and additional storage.Enjoy modern comforts with two-zone central air, a one-car garage, and a large covered deck overlooking a private, landscaped backyard with stone walls and a wooded trail. A wonderful opportunity to enjoy classic Colonial style paired with serene outdoor living. Some photos may include virtual staging.
Full Property Details
Full Property Details for 16 Stoneview Dr
General
- Sold For: $670,000
- Taxes: $7,017 (2025)
- Status: Closed
- Type: Single Family
- Source: MLSPin
- MLS ID: 73550491
- Added to Site: 58 day(s) ago
Interior
- Number of Rooms: 6
- Appliances: Gas Water Heater, Range, Dishwasher, Refrigerator, Washer, Dryer
- Flooring: Wood, Tile, Hardwood
Rooms
Bathrooms
- Total Bathrooms: 2
- Full Bathrooms: 1
- Half Bathrooms: 1
- Main - Full Baths: 1
- Main - 1/2 Baths: 1
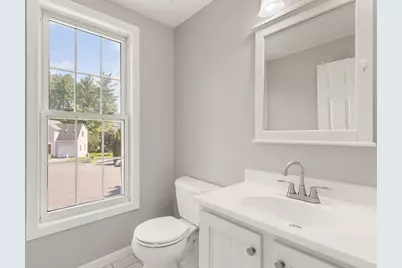
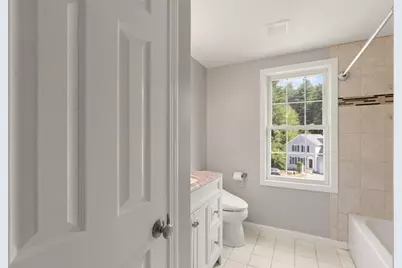
- Bathroom 1: Half Bathroom, Stone/Ceramic Tile Flooring, 6.00 x 6.00, First, 36 Sq. Ft.
- Bathroom 2: Full Bathroom, Closet, Stone/Ceramic Tile Flooring, 9.00 x 8.00, Second, 72 Sq. Ft.
Bedrooms
- Total Bedrooms: 3
- Primary Bedroom: 17.00 x 11.00, Second, 187 Sq. Ft.
- Bedroom 2: Hardwood Flooring, 11.00 x 11.00, Second, 121 Sq. Ft.
- Bedroom 3: Hardwood Flooring, 10.00 x 9.00, Second, 90 Sq. Ft.
Other Rooms
- Living Room: Hardwood Flooring, 20.00 x 12.00, First, 240 Sq. Ft.
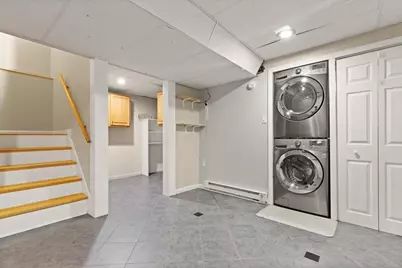
- Family Room: Custom-Built Closet/Cabinets, Stone/Ceramic Tile Flooring, 13.00 x 13.00, Basement, 169 Sq. Ft.
- Kitchen: Stone/Ceramic Tile Flooring, Dining Area, Stone/Granite/Solid Countertops, Upgraded Cabinets, Exterior Access, 20.00 x 11.00, First, 220 Sq. Ft.
- Laundry: Flooring - Stone/Ceramic Tile, In Basement, Electric Dryer Hookup, Washer Hookup
Exterior
- Exterior Features: Porch, Deck, Rain Gutters, Storage, Gazebo
- Color: Beige
Parking
- Garage: Yes
- Attached garage: Yes
- Garage Spaces: 1
- Total Spaces: 4
- Parking Features: Attached, Under, Garage Door Opener, Paved Drive, Off Street, Paved
Location
- County: Middlesex
- Driving Directions: West Street to Stoneview
Heating & Cooling
- Air Conditioning: Yes
- Cooling Type: Central Air
- Cooling Zones: 2
- Heating Type: Forced Air, Electric Baseboard, Natural Gas
- Heating Fuel: Forced Air, Electric Baseboard, Natural Gas
- Heating Zones: 2
Utilities
- Sewer: Private Sewer
- Water: Public
- Utility Description: Connection for Gas Range, Connection for Electric Dryer, Washer Hookup
Structural Information
- Architectural Style: Colonial
- Exterior Const.: Frame
- Basement: Yes
- Basement Desc.: Full, Partially Finished, Interior Entry, Garage Access
- Roof: Shingle
- Drive-In Doors: Insulated Doors
- Square Feet: 1,325
- Sq. Ft. Source: Measured
- Living Area: 1,325 Sq. Ft.
- Year Built: 1997
Additional Structures
- Other Structures: Gazebo
Lot Features
- Lot Size (Acres): 0.2
- Lot Dimensions: .2
- Frontage: Public
- Street/Road Desc.: Paved
- Lot Features: Cul-De-Sac, Wooded
Financial Considerations
- Price Per Sq. Ft.: $505.66
- Tax Amount: $7,017
- Tax Year: 2025
Disclosures and Reports
- Disclosures/Rstr.: All documents attached to the MLS listing have been provided by the seller or sourced based on available information. It is the responsibility of the buyer and buyer’s agent to conduct their due diligence. The seller and listing agent make no guarantees or representations.
- Property ID: M:0029.0 P:0085 S:0017, 3215041
Get Pre-Approved Today
Schools
Schools serving 16 Stoneview Dr
School District:Westford School District
| Name | Grades | Distance |
|---|---|---|
Day Elementary School 75 East Prescott Street, Westford, MA 01886 | 3-5 | 0.5 mi |
Rita E. Miller Elementary School 1 Mitchell Way, Westford, MA 01886 | K-2 | 3.9 mi |
Blanchard Middle School 14 West Street, Westford, MA 01886 | 6-8 | 0.3 mi |
Westford Academy 30 Patten Road, Westford, MA 01886 | 9-12 | 1.6 mi |
Disclaimer:
School attendance boundaries provided by ATTOM Data Solutions and are for reference only. Contact the school directly to verify enrollment eligibility.
Price & Sales History for 16 Stoneview Dr
Date
Details
Price
Change
Source
8/21/2026
Sold
$670,000
1.82%
MLS
7/15/2026
Listed
$658,000
—
MLS
Disclaimer: Historical sales information is derived from public records provided by the county offices. Information is not guaranteed and should be independently verified.
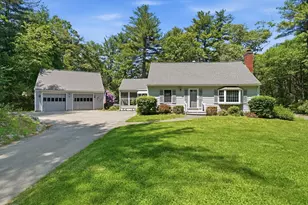
16 Stoneview Dr, Westford, MA 01886 (MLS# 73550491) is a Single Family property that was sold at $670,000 on August 21, 2026. This property was listed by Hui Li from our Westford Office.Want to learn more about 16 Stoneview Dr? Do you have questions about finding other Single Family real estate for sale in Westford? You can browse all Westford real estate or contact a Coldwell Banker agent to request more information.