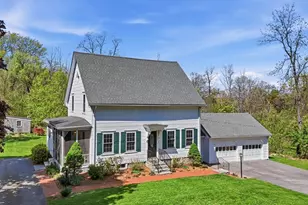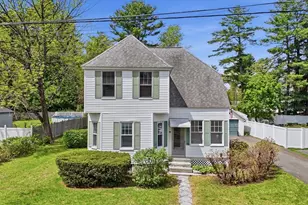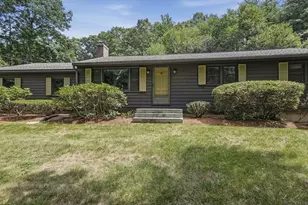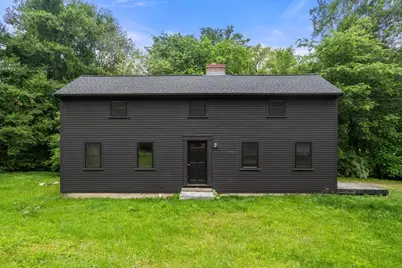
This is a carousel with tiles that activate property listing cards. Use the previous and next buttons to navigate.
1/1
$615,000
This is a carousel with tiles that activate property listing cards. Use the previous and next buttons to navigate.
1/1
Property Description
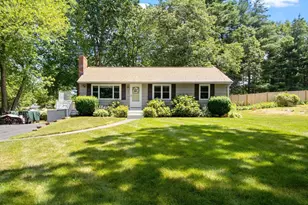
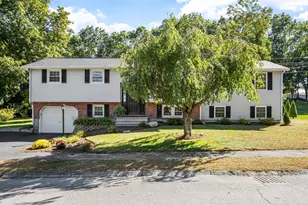
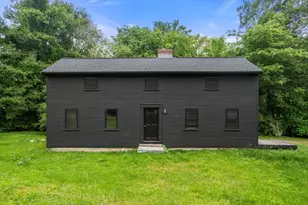
Spacious 3-Bedroom Home on 1.25 Acres! Freshly painted and ready for its next owner, this 3-bedroom home features a desirable first-floor primary bedroom, spacious rooms, and a flexible floor plan. The main level also includes a living room and an additional room ideal for a home office, den, or hobby space. Upstairs are two additional bedrooms and space for future enhancements. The large unfinished basement offers excellent storage and workshop space. Set on a generous 1.25-acre lot near conservation land and local trails, you'll enjoy a peaceful setting with convenient access to outdoor recreation. Located in Westford's Hitchinpost area, you'll appreciate Westford's highly regarded schools, nearby recreation at Nabnasset Lake and Forge Pond, Nashoba Valley Ski Area, convenient commuter access, and a variety of shopping and dining options, including Whole Foods, Market Basket, and many of the town's newer restaurants.
Full Property Details
Full Property Details for 19 Frances Hill Rd
General
- Sold For: $615,000
- Taxes: $7,348 (2025)
- Status: Closed
- Type: Single Family
- Source: MLSPin
- MLS ID: 73538611
- Added to Site: 55 day(s) ago
Interior
- Number of Rooms: 6
- Fireplace: Yes
- Number of Fireplaces: 1
- Fireplace(s): Kitchen
- Appliances: Range, Dishwasher, Refrigerator, Washer, Dryer
- Flooring: Wood, Tile
Rooms
Bathrooms
- Total Bathrooms: 1
- Full Bathrooms: 1
- Main - Full Baths: 1
- Bathroom 1: 7.90 x 9.20, First, 72 Sq. Ft.
Bedrooms
- Total Bedrooms: 3
- Primary Bedroom: 14.80 x 12.00, First, 177 Sq. Ft.
- Bedroom 2: 12.00 x 13.00, First, 156 Sq. Ft.
- Bedroom 3: 14.60 x 14.10, Second, 205 Sq. Ft.
Other Rooms
- Living Room: 18.10 x 12.80, First, 231 Sq. Ft.
- Kitchen: 16.10 x 12.40, First, 199 Sq. Ft.
- Laundry: In Basement
Parking
- Total Spaces: 3
Location
- County: Middlesex
- Driving Directions: see GPS
School Information
- High School: Westford Academy
Heating & Cooling
- Cooling Type: None
- Heating Type: Forced Air, Oil
- Heating Fuel: Forced Air, Oil
Utilities
- Sewer: Private Sewer
- Water: Public
Structural Information
- Architectural Style: Colonial
- Basement: Yes
- Basement Desc.: Full, Bulkhead, Concrete
- Square Feet: 1,596
- Sq. Ft. Source: Public Records
- Living Area: 1,596 Sq. Ft.
- Year Built: 1966
Lot Features
- Lot Size (Acres): 1.25
- Lot Dimensions: 1.25
- Lot Features: Corner Lot
Financial Considerations
- Price Per Sq. Ft.: $385.34
- Tax Amount: $7,348
- Tax Year: 2025
Disclosures and Reports
- Property ID: M:0033.0 P:0016 S:0000, 875004
Get Pre-Approved Today
Schools
Schools serving 19 Frances Hill Rd
School District:Westford School District
| Name | Grades | Distance |
|---|---|---|
Nabnasset School 99 Plain Road, Westford, MA 01886 | K-2 | 1 mi |
Abbot Elementary School 25 Depot Street, Westford, MA 01886 | 3-5 | 1.7 mi |
Stony Brook School 9 Farmer Way, Westford, MA 01886 | 6-8 | 2.8 mi |
Westford Academy 30 Patten Road, Westford, MA 01886 | 9-12 | 3.5 mi |
Disclaimer:
School attendance boundaries provided by ATTOM Data Solutions and are for reference only. Contact the school directly to verify enrollment eligibility.
Price & Sales History for 19 Frances Hill Rd
Date
Details
Price
Change
Source
7/29/2026
Sold
$615,000
2.5%
MLS
6/18/2026
Listed
$600,000
—
MLS
Disclaimer: Historical sales information is derived from public records provided by the county offices. Information is not guaranteed and should be independently verified.
19 Frances Hill Rd, Westford, MA 01886 (MLS# 73538611) is a Single Family property that was sold at $615,000 on July 29, 2026. This property was listed by David Lenoir from our Cambridge Office.Want to learn more about 19 Frances Hill Rd? Do you have questions about finding other Single Family real estate for sale in Westford? You can browse all Westford real estate or contact a Coldwell Banker agent to request more information.