
This is a carousel with tiles that activate property listing cards. Use the previous and next buttons to navigate.
1/1
$1,375,000
This is a carousel with tiles that activate property listing cards. Use the previous and next buttons to navigate.
1/1
Property Description
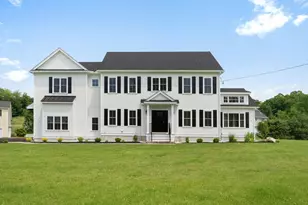
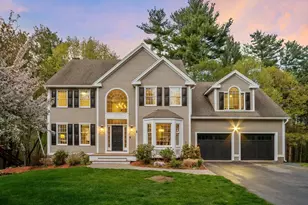
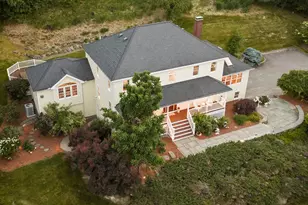
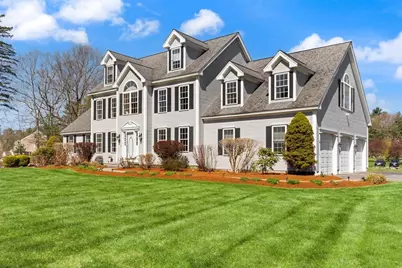
Exceptional opportunity to own in one of Westford's sought after locations. This home offers a 3 car garage on over an acre with 4 spacious bedrooms, 3 full baths and over 4,000 sq ft - seamlessly blending sophisticated design with functional elegance. The kitchen, a central hub featuring matching black appliances, durable Silestone and solid-surface counters, an oversized island and large eating area. The living room commands attention with its high and vaulted ceilings, gas fireplace and slider leading to the sunroom creating an expansive atmosphere, complemented by modern bamboo flooring. A thoughtfully designed master bathroom offers a spacious layout, featuring a soaking tub, a double vanity, and a walk-in shower, ensuring a comfortable and refined experience. Step outside to your own backyard oasis with an inviting inground pool, large patio and plenty of open space to enjoy! Lets not forget the finished lower level and a finished 3rd floor walk-up attic w/private movie theater!
Full Property Details
Full Property Details for 4 Jarvis Way
General
- Sold For: $1,375,000
- Taxes: $14,585 (2025)
- Status: Closed
- Type: Single Family
- Source: MLSPin
- MLS ID: 73509300
- Added to Site: 70 day(s) ago
Interior
- Number of Rooms: 9
- Interior Features: Ceiling Fan(s), Slider, Lighting - Overhead, Sun Room, Game Room, Exercise Room
- Fireplace: Yes
- Number of Fireplaces: 1
- Fireplace(s): Family Room
- Appliances: Gas Water Heater, Range, Dishwasher, Microwave, Refrigerator
- Flooring: Tile, Carpet, Hardwood, Flooring - Vinyl, Flooring - Wall to Wall Carpet
Rooms
Bathrooms
- Total Bathrooms: 3
- Full Bathrooms: 3
- Main Floor Baths: 1
- Main - Full Baths: 3
- Bathroom 1: Full Bathroom, Bathroom with Shower Stall, Lighting - Overhead, Pedestal Sink, 10.00 x 5.00, Main, First, 50 Sq. Ft.
- Bathroom 2: Full Bathroom, Bathroom Double Vanity/Double Sink, S, 9.00 x 9.00, Second, 81 Sq. Ft.
- Bathroom 3: Bathroom - Full, Bathroom - Double Vanity/Sink, Bath, 13.00 x 13.00, Second, 169 Sq. Ft.
Bedrooms
- Total Bedrooms: 4
- Primary Bedroom: Yes, 37.00 x 22.00, Second, 814 Sq. Ft.
- Bedroom 2: Closet, Wall-to-Wall Carpet, 13.00 x 13.00, Second, 169 Sq. Ft.
- Bedroom 3: Closet, Wall-to-Wall Carpet, 13.00 x 14.00, Second, 182 Sq. Ft.
- Bedroom 4: Closet, Wall-to-Wall Carpet, 13.00 x 12.00, Second, 156 Sq. Ft.
Other Rooms
- Living Room: Hardwood Flooring, Crown Molding, 14.00 x 16.00, Main, First, 224 Sq. Ft.
- Family Room: Cathedral Ceiling(s), Ceiling Fan(s), Vinyl Flooring, Cable Hookup, Slider, 18.00 x 24.00, Main, First, 432 Sq. Ft.
- Kitchen: Vinyl Flooring, Stone/Granite/Solid Countertops, Recessed Lighting, 16.00 x 13.00, Main, First, 208 Sq. Ft.
- Dining Room: Hardwood Flooring, Lighting - Overhead, Crown Molding, 13.00 x 13.00, Main, First, 169 Sq. Ft.
- Laundry: Flooring - Stone/Ceramic Tile, Electric Dryer Hookup, Washer Hookup, Second Floor
Additional Information
- Pool: Yes
- Pool Description: In Ground
Exterior
- Exterior Features: Deck - Wood, Pool - Inground, Sprinkler System
- Color: Gray
Parking
- Garage: Yes
- Attached garage: Yes
- Garage Spaces: 3
- Total Spaces: 9
- Parking Features: Attached, Off Street
Location
- County: Middlesex
- Driving Directions: Route 225 or Route 27 to Griffin Road, turn onto Jarvis Way
School Information
- Elementary School: Robinson/Crisafulli
- Middle School: Blanchard
- High School: Westford Academy
Heating & Cooling
- Air Conditioning: Yes
- Cooling Type: Central Air
- Cooling Zones: 3
- Heating Type: Baseboard, Natural Gas
- Heating Fuel: Baseboard, Natural Gas
- Heating Zones: 4
Utilities
- Sewer: Private Sewer
- Water: Private
- Utility Description: Connection for Electric Range
Structural Information
- Architectural Style: Colonial
- Exterior Const.: Frame
- Basement: Yes
- Basement Desc.: Full
- Roof: Shingle
- Square Feet: 4,839
- Sq. Ft. Source: Measured
- Living Area: 4,839 Sq. Ft.
- Year Built: 1999
Lot Features
- Lot Size (Acres): 1.22
- Lot Dimensions: 1.22
- Frontage: Public
- Lot Features: Corner Lot, Level
Financial Considerations
- Price Per Sq. Ft.: $284.15
- Tax Amount: $14,585
- Tax Year: 2025
Disclosures and Reports
- Disclosures/Rstr.: All documents attached to the MLS listing have been provided by the seller or sourced based on available information. It is the responsibility of the buyer and buyer’s agent to conduct their due diligence. The seller and listing agent make no guarantees or representations.
- Property ID: M:0013.0 P:0031 S:0017, 872280
Get Pre-Approved Today
Schools
Schools serving 4 Jarvis Way
School District:Westford School District
| Name | Grades | Distance |
|---|---|---|
John A. Crisafulli Elementary School 13 Robinson Road, Westford, MA 01886 | 3-5 | 3.5 mi |
Colonel John Robinson School 60 Concord Road, Westford, MA 01886 | K-2 | 3.6 mi |
Blanchard Middle School 14 West Street, Westford, MA 01886 | 6-8 | 5.1 mi |
Westford Academy 30 Patten Road, Westford, MA 01886 | 9-12 | 3.8 mi |
Disclaimer:
School attendance boundaries provided by ATTOM Data Solutions and are for reference only. Contact the school directly to verify enrollment eligibility.
Price & Sales History for 4 Jarvis Way
Date
Details
Price
Change
Source
6/30/2026
Sold
$1,375,000
—
MLS
4/29/2026
Listed
$1,375,000
—
MLS
Disclaimer: Historical sales information is derived from public records provided by the county offices. Information is not guaranteed and should be independently verified.
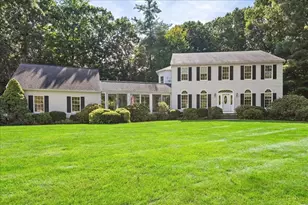
4 Jarvis Way, Westford, MA 01886 (MLS# 73509300) is a Single Family property that was sold at $1,375,000 on June 30, 2026. This property was listed by Reliable Results Team | Leah Paglia & Tricia Eggert from our Westford Office.Want to learn more about 4 Jarvis Way? Do you have questions about finding other Single Family real estate for sale in Westford? You can browse all Westford real estate or contact a Coldwell Banker agent to request more information.