This is a carousel with tiles that activate property listing cards. Use the previous and next buttons to navigate.
1/1
$762,000
This is a carousel with tiles that activate property listing cards. Use the previous and next buttons to navigate.
1/1
Property Description
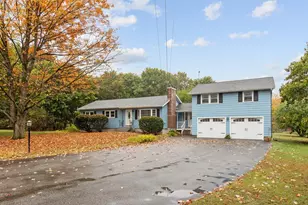
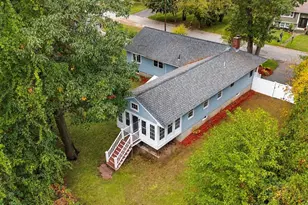
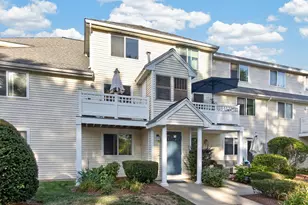
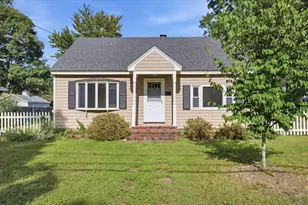
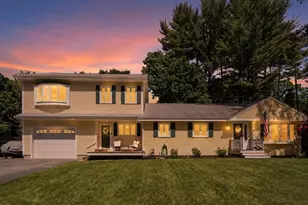
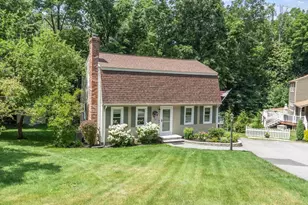
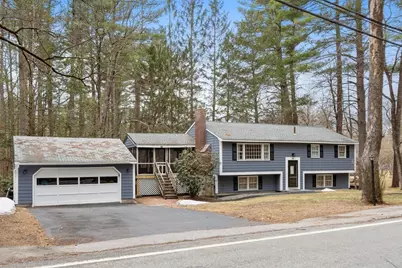
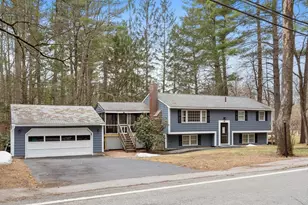
Welcome to 44 Patten Road, a beautifully refreshed 4-bedroom, 2-bath home in one of Westford's most sought-after locations. Perfectly positioned just steps from Westford Academy, this property offers the rare combination of neighborhood charm, commuter convenience, and move-in readiness. With quick access to I-495 (two nearby exits), Route 3, and even Route 2, you'll enjoy effortless travel in every direction. Inside, the home features a versatile and inviting layout, enhanced by a freshly updated interior that's ready for its next chapter. The kitchen opens to a large screened-in porch, creating an ideal indoor-outdoor living experience-perfect for relaxing or dining in warmer months. Major improvements bring added peace of mind, including a brand-new septic system and a recent exterior paint job that boosts both curb appeal and longevity. A 2-car garage provides excellent storage and year-round protection from the elements. Ideal location, thoughtful updates, and endless potential!
Full Property Details
Full Property Details for 44 Patten Rd
General
- Sold For: $762,000
- Taxes: $7,042 (2025)
- Status: Closed
- Type: Single Family
- Source: MLSPin
- MLS ID: 73497642
- Added to Site: 94 day(s) ago
Interior
- Number of Rooms: 7
- Interior Features: Office, High Speed Internet
- Fireplace: Yes
- Number of Fireplaces: 1
- Fireplace(s): Living Room
- Appliances: Gas Water Heater, Water Heater, Range, Dishwasher, Microwave, Refrigerator
- Flooring: Wood, Flooring - Vinyl
Rooms
Bathrooms
- Total Bathrooms: 2
- Full Bathrooms: 1
- Half Bathrooms: 1
- Main Floor Baths: 1
- Main - Full Baths: 1
- Main - 1/2 Baths: 1
- Bathroom 1: Full Bathroom, Linen Closet, Vinyl Flooring, 8.67 x 6.00, Main, Second, 52 Sq. Ft.
- Bathroom 2: Half Bathroom, Vinyl Flooring, 7.50 x 4.58, First, 34 Sq. Ft.
Bedrooms
- Total Bedrooms: 4
- Primary Bedroom: 13.50 x 11.00, Main, Second, 148 Sq. Ft.
- Bedroom 2: Closet, Hardwood Flooring, 12.42 x 12.00, Main, Second, 149 Sq. Ft.
- Bedroom 3: Closet, Hardwood Flooring, 12.00 x 11.00, Main, Second, 132 Sq. Ft.
- Bedroom 4: Ceiling Fan(s), Closet, Vinyl Flooring, 11.58 x 8.17, First, 94 Sq. Ft.
Other Rooms
- Living Room: Closet, Hardwood Flooring, Picture Window(s), Exterior Access, Lighting - Pendant, 12.00 x 18.00, Main, Second, 216 Sq. Ft.
- Family Room: Ceiling Fan(s), Closet, Vinyl Flooring, Exterior Access, Gas Stove, 20.00 x 19.67, First, 393 Sq. Ft.
- Kitchen: Vinyl Flooring, Dining Area, Pantry, Exterior Deck, Exterior Access, Stainless Steel Appliances, Gas Stove, 16.00 x 11.00, Main, Second, 176 Sq. Ft.
- Office: Flooring - Vinyl, 8.50 x 6.58, First, 55 Sq. Ft.
- Laundry: Flooring - Vinyl, First Floor, Electric Dryer Hookup, Washer Hookup
Additional Information
- Year Round: Yes
Exterior
- Exterior Features: Porch - Screened, Patio, Screens
- Color: Blue
Parking
- Garage: Yes
- Garage Spaces: 2
- Total Spaces: 6
- Parking Features: Detached, Garage Door Opener, Workshop in Garage, Garage Faces Side, Paved Drive, Off Street, Paved
Location
- County: Middlesex
- Driving Directions: I-495 S take exit 83 to merge onto Boston Rd. toward Westford, Cont on Boston Rd, Drive to Patten Rd
School Information
- Elementary School: J. A. Crisafulli Elementary
- Middle School: Blanchard Middle School
- High School: Westford Academy Hs
Heating & Cooling
- Cooling Type: None
- Heating Type: Forced Air, Natural Gas
- Heating Fuel: Forced Air, Natural Gas
- Heating Zones: 2
Utilities
- Sewer: Private Sewer
- Water: Public
- Utility Description: Connection for Gas Range, Connection for Electric Dryer, Washer Hookup
Structural Information
- Architectural Style: Split Entry
- Exterior Const.: Frame
- Basement: Yes
- Basement Desc.: Full, Finished, Walk-Out Access, Interior Entry
- Roof: Shingle
- Drive-In Doors: Storm Door(s)
- Square Feet: 1,948
- Sq. Ft. Source: Public Records
- Living Area: 1,948 Sq. Ft.
- Year Built: 1965
Lot Features
- Lot Size (Acres): 1.11
- Lot Dimensions: 1.11
- Frontage: Public
- Frontage Feet: 150
- Street/Road Desc.: Paved
- Lot Features: Wooded
Green Features
- Energy Efficient: Thermostat
Financial Considerations
- Price Per Sq. Ft.: $391.17
- Tax Amount: $7,042
- Tax Year: 2025
Disclosures and Reports
- Exclusions: Window Dressings In Living Room And Lower Level Bedroom.
- Disclosures/Rstr.: LA taken from public record, buyer's and buyer's agents to do due diligence. Google Home devised throughout home.
- Property ID: M:0020.0 P:0084 S:0000, 873244
Get Pre-Approved Today
Schools
Schools serving 44 Patten Rd
School District:Westford School District
| Name | Grades | Distance |
|---|---|---|
John A. Crisafulli Elementary School 13 Robinson Road, Westford, MA 01886 | 3-5 | 0.5 mi |
Colonel John Robinson School 60 Concord Road, Westford, MA 01886 | K-2 | 0.6 mi |
Blanchard Middle School 14 West Street, Westford, MA 01886 | 6-8 | 1.2 mi |
Westford Academy 30 Patten Road, Westford, MA 01886 | 9-12 | 0.2 mi |
Disclaimer:
School attendance boundaries provided by ATTOM Data Solutions and are for reference only. Contact the school directly to verify enrollment eligibility.
Price & Sales History for 44 Patten Rd
Date
Details
Price
Change
Source
6/03/2026
Sold
$762,000
-1.03%
MLS
4/08/2026
Listed
$769,900
—
MLS
Disclaimer: Historical sales information is derived from public records provided by the county offices. Information is not guaranteed and should be independently verified.
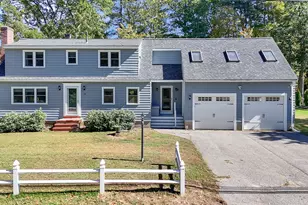
44 Patten Rd, Westford, MA 01886 (MLS# 73497642) is a Single Family property that was sold at $762,000 on June 03, 2026. This property was listed by Ben Roy from our Leominster Office.Want to learn more about 44 Patten Rd? Do you have questions about finding other Single Family real estate for sale in Westford? You can browse all Westford real estate or contact a Coldwell Banker agent to request more information.