This is a carousel with tiles that activate property listing cards. Use the previous and next buttons to navigate.
1/1
$510,000
This is a carousel with tiles that activate property listing cards. Use the previous and next buttons to navigate.
1/1
Property Description
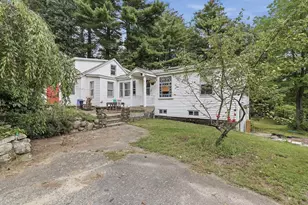
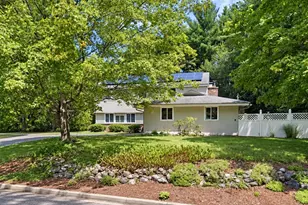
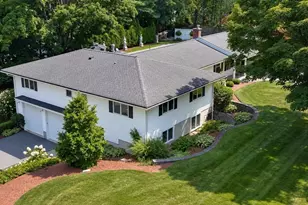
HIGHEST & BEST BY SUNDAY MARCH 29TH 5PM. BUYER HAS THE RIGHT TO ACCEPT AN OFFER AT ANY TIME. Opportunity knocks in Westford! This 4-bedroom, 3-bath Cape offers incredible potential for investors, flippers, or buyers ready to take on a rewarding project. The home needs significant work but features a desirable layout, including a front-to-back primary bedroom, first-floor bedroom, and a spacious living room with a bow window, hardwood floors, and fireplace. The dining room opens to the kitchen, creating a great foundation for modern updates. A finished basement adds valuable living space with two bonus room, 3/4 bath, wood stove, storage room and walk-out access to a large, private backyard. Enjoy outdoor living with a wrap-around porch overlooking the expansive lot. Furnace replaced approximately 4-5 years ago, Septic replaced in 2005. Priced to sell based on current condition. Bring your vision and make this property shine! Property to be sold in its "AS IS" condition.
Full Property Details
Full Property Details for 58 Carlisle Rd
General
- Sold For: $510,000
- Taxes: $7,338 (2025)
- Status: Closed
- Type: Single Family
- Source: MLSPin
- MLS ID: 73491648
- Added to Site: 63 day(s) ago
Interior
- Number of Rooms: 11
- Interior Features: Bonus Room
- Fireplace: Yes
- Number of Fireplaces: 1
- Fireplace(s): Living Room, Wood / Coal / Pellet Stove
- Appliances: Water Heater, Electric Water Heater, Range, Dishwasher, Refrigerator, Washer, Dryer
- Flooring: Wood, Tile, Carpet, Concrete
Rooms
Bathrooms
- Total Bathrooms: 3
- Full Bathrooms: 3
- Main - Full Baths: 3
- Bathroom 1: Full Bathroom, Bathroom with Tub and Shower, 9.00 x 7.08, Second, 63 Sq. Ft.
- Bathroom 2: 3/4 Bathroom, Electric Dryer Hookup, Washer Hookup, P, 9.00 x 7.75, First, 69 Sq. Ft.
- Bathroom 3: Bathroom - 3/4, 5.92 x 5.83, Basement, 34 Sq. Ft.
Bedrooms
- Total Bedrooms: 4
- Primary Bedroom: 21.67 x 13.08, Second, 283 Sq. Ft.
- Bedroom 2: Closet, Laminate Flooring, Lighting - Overhead, 14.08 x 9.00, Second, 126 Sq. Ft.
- Bedroom 3: Lighting - Overhead, 12.33 x 10.33, Second, 127 Sq. Ft.
- Bedroom 4: Laminate Flooring, Lighting - Overhead, 12.42 x 10.83, First, 134 Sq. Ft.
Other Rooms
- Living Room: Hardwood Flooring, Bay/Bow/Box Window(s), Recessed Lighting, 17.00 x 12.42, First, 211 Sq. Ft.
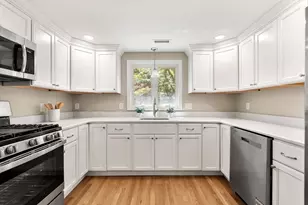
- Kitchen: Stone/Ceramic Tile Flooring, Recessed Lighting, 24.25 x 12.42, First, 301 Sq. Ft.
- Dining Room: Vinyl Flooring, Breakfast Bar / Nook, Lighting - Overhead, 14.25 x 12.42, First, 176 Sq. Ft.
- Laundry: First Floor, Electric Dryer Hookup, Washer Hookup
Exterior
- Exterior Features: Deck - Wood, Storage
- Color: Tan
Parking
- Total Spaces: 4
- Parking Features: Off Street
Location
- County: Middlesex
- Driving Directions: Rt 495 to Exit 83 off route 110
School Information
- Elementary School: John Robinson Ojohn Crisafulli
- Middle School: Blanchard
- High School: Westford Academy
Heating & Cooling
- Air Conditioning: Yes
- Cooling Type: Window Unit(s)
- Heating Type: Baseboard, Oil, Wood Stove
- Heating Fuel: Baseboard, Oil, Wood Stove
Utilities
- Sewer: Private Sewer
- Water: Private
- Utility Description: Connection for Electric Range, Connection for Electric Dryer, Washer Hookup
Structural Information
- Architectural Style: Cape
- Exterior Const.: Frame
- Basement: Yes
- Basement Desc.: Full, Finished, Walk-Out Access, Concrete
- Roof: Shingle
- Square Feet: 2,304
- Sq. Ft. Source: Measured
- Living Area: 2,304 Sq. Ft.
- Year Built: 1976
Lot Features
- Lot Size (Acres): 0.77
- Lot Dimensions: .77
- Frontage: Public
- Lot Features: Wooded
Financial Considerations
- Price Per Sq. Ft.: $221.35
- Tax Amount: $7,338
- Tax Year: 2025
Disclosures and Reports
- Disclosures/Rstr.: Home to be sold "AS IS" 2 beds no closet. Neither the seller nor the listing agent makes any representation about the accuracy of any information contained herein.The buyer or buyer's agent must perform their own due diligence relying solely on the results thereof. Seller has not occupied the prope
- Property ID: M:0012.0 P:0051 S:0000, 872036
Get Pre-Approved Today
Schools
Schools serving 58 Carlisle Rd
School District:Westford School District
| Name | Grades | Distance |
|---|---|---|
John A. Crisafulli Elementary School 13 Robinson Road, Westford, MA 01886 | 3-5 | 2.6 mi |
Colonel John Robinson School 60 Concord Road, Westford, MA 01886 | K-2 | 2.7 mi |
Blanchard Middle School 14 West Street, Westford, MA 01886 | 6-8 | 4.3 mi |
Westford Academy 30 Patten Road, Westford, MA 01886 | 9-12 | 2.9 mi |
Disclaimer:
School attendance boundaries provided by ATTOM Data Solutions and are for reference only. Contact the school directly to verify enrollment eligibility.
Price & Sales History for 58 Carlisle Rd
Date
Details
Price
Change
Source
4/22/2026
Sold
$510,000
7.37%
MLS
3/25/2026
Listed
$475,000
—
MLS
Disclaimer: Historical sales information is derived from public records provided by the county offices. Information is not guaranteed and should be independently verified.
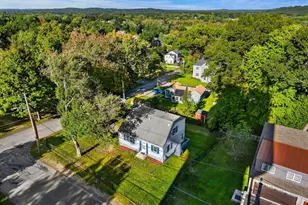
58 Carlisle Rd, Westford, MA 01886 (MLS# 73491648) is a Single Family property that was sold at $510,000 on April 22, 2026. This property was listed by Abate Ford Team from our Haverhill-Newburyport Regional Office.Want to learn more about 58 Carlisle Rd? Do you have questions about finding other Single Family real estate for sale in Westford? You can browse all Westford real estate or contact a Coldwell Banker agent to request more information.